***MULTIPLE OFFERS RECEIVED*** Don't miss out on this wonderful Twin Home in East Midvale! Located in a wonderful community and close to Fort Union, Fashion Place Mall, I-215 Freeway access and so much more. This home features updates such as a new trex deck, updated bathrooms and kitchen, stainless steel appliances, new water softener and tankless water heater. With ample living space and a large backyard and deck, this home is ready for it's new owners to enjoy it and create new memories. Buyers and buyer brokers to verify all.
Sold
Price Unknown
561 E THATCHER WAY S, Midvale, UT 84047
3beds
2,056sqft
Townhouse
Built in 1993
1,742 Square Feet Lot
$481,100 Zestimate®
$--/sqft
$2,420 Estimated rent
Home value
$481,100
$443,000 - $520,000
$2,420/mo
Zestimate® history
Owner options
List your home for rent
$2,420/mo
Rent Zestimate®
Find your next renter with Zillow Rental Manager. Plus, with online applications, you can quickly screen prospective tenants – for free.
$2,420/mo
Rent Zestimate®
Refinance and save
$300/mo
Est. payment
Refinancing to a lower rate could help reduce your monthly payments and save thousands over the life of the loan.
$300/mo
Est. payment
Explore your selling options
Work with a Zillow partner agent
Leverage their expertise and Zillow's premium Showcase listings to get your home seen by more buyers.
Get startedList with your own agent
Get your home in front of millions of buyers by listing it on Zillow.
Learn how to do itSell it yourself
Take full control of how buyers see your home on Zillow by listing For Sale by Owner (FSBO).
List your homeWhat's special
Zillow last checked:
Listing updated:
Listed by:
Hunter Laver,
EXP Realty, LLC,
Jacqueline Laver,
Real Broker, LLC
Bought with:
Stephanie Harrison, 5451049
R and R Realty LLC
Source: eXp Realty,MLS#: 2026110
Facts & features
Interior
Bedrooms & bathrooms
- Bedrooms: 3
- Bathrooms: 3
- Full bathrooms: 1
- 3/4 bathrooms: 1
- 1/2 bathrooms: 1
- Partial bathrooms: 1
Heating
- Forced Air, Gas: Central
Cooling
- Central Air
Appliances
- Included: Dryer, Microwave, Refrigerator, Washer, Water Softener Owned
Features
- Closet: Walk-In, Range/Oven: Free Stdng., Vaulted Ceilings, Instantaneous Hot Water, Granite Countertops
- Flooring: Carpet, Laminate, Tile
- Windows: Blinds, Plantation Shutters, Shades
- Basement: Daylight, Full
- Has fireplace: No
Interior area
- Total structure area: 2,056
- Total interior livable area: 2,056 sqft
Property
Parking
- Total spaces: 4
- Parking features: Parking: Uncovered
- Attached garage spaces: 2
- Uncovered spaces: 2
Features
- Stories: 3
- Patio & porch: Patio: Open
- Exterior features: Patio: Open
- Has private pool: Yes
- Pool features: Fenced, Heated, In Ground
- Frontage length: 0.0
Lot
- Size: 1,742 Square Feet
- Features: Fenced: Full, Road: Paved, Secluded, Sidewalks, Sprinkler: Auto-Part
- Topography: Fenced: Full, Road: Paved, Secluded Yard, Sidewalks, Sprinkler: Auto-Part
Details
- Parcel number: 2230229062
- Zoning: Single-Family
- Other equipment: Window Coverings
Construction
Type & style
- Home type: Townhouse
- Architectural style: Townhouse; Row-end
- Property subtype: Townhouse
Materials
- Asphalt, Brick
- Roof: Asphalt
Condition
- New construction: No
- Year built: 1993
- Major remodel year: 2019
Details
- Warranty included: Yes
Utilities & green energy
- Utilities for property: Natural Gas Connected, Electricity Connected, Sewer Connected, Water Connected
Community & HOA
Community
- Features: Clubhouse
- Subdivision: LUNDON STREET
HOA
- Has HOA: Yes
- Amenities included: Clubhouse, Insurance, Pets Permitted, Playground, Pool, Sewer Paid, Snow Removal, Trash
- Services included: Insurance, Sewer, Trash
- HOA fee: $300 monthly
- HOA name: Cirrus Properties
- HOA phone: 801-274-1747
Location
- Region: Midvale
Financial & listing details
- Annual tax amount: $2,608
- Date on market: 9/27/2024
- Listing terms: Cash,Conventional,FHA
- Inclusions: Dryer, Microwave, Range, Refrigerator, Washer, Water Softener: Own, Window Coverings
- Exclusions: Alarm System, Gas Grill/BBQ, Video Door Bell(s), Video Camera(s)
Price history
| Date | Event | Price |
|---|---|---|
| 11/1/2024 | Sold | -- |
Source: eXp Realty #151665171 Report a problem | ||
| 9/27/2024 | Listed for sale | $469,900$229/sqft |
Source:  UtahRealEstate.com #2026110 Report a problem UtahRealEstate.com #2026110 Report a problem | ||
Public tax history
Tax history is unavailable.
Neighborhood: 84047
Nearby homes
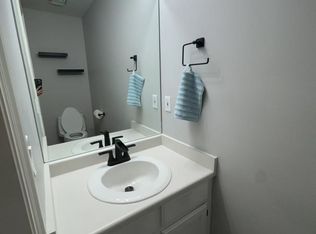
- $496,6003 bd3 ba1.9k sqft561 E Thatcher Way, Midvale, UT 84047Off Market
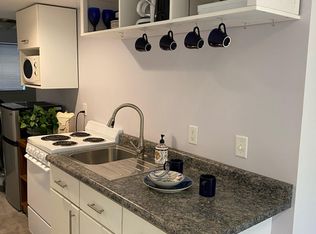
- $437,400-- bd1 ba400 sqft563 E Thatcher Way, Midvale, UT 84047Off Market
- $508,6002 bd2 ba2.2k sqft568 E Land Rush Dr, Midvale, UT 84047Off Market
- $493,5003 bd2 ba2.3k sqft560 E Downing St, Midvale, UT 84047Off Market
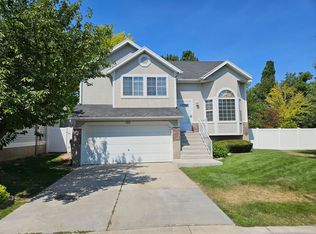
- $--3 bd2 ba1.9k sqft574 E Land Rush Dr, Midvale, UT 84047Sold
- $601,4004 bd4 ba2.8k sqft562 E Land Rush Dr, Midvale, UT 84047Off Market
- $646,0003 bd2 ba1.3k sqft582 E Land Rush Dr, Midvale, UT 84047Off Market
- $433,7003 bd2 ba992 sqft562 E Downing St, Midvale, UT 84047Off Market
- $485,5003 bd2 ba1.9k sqft572 E Thatcher Way, Midvale, UT 84047Off Market
Nearby schools
GreatSchools rating
- 4/10East Midvale SchoolGrades: K-5Distance: 0.4 mi
- 5/10Hillcrest High SchoolGrades: 8-12Distance: 0.5 mi
- 3/10Midvale Middle SchoolGrades: 6-8Distance: 1.8 mi
Schools provided by the listing agent
- Elementary: East Midvale
- Middle: Union
- High: Hillcrest
- District: Canyons
Source: eXp Realty. This data may not be complete. We recommend contacting the local school district to confirm school assignments for this home.
Get a cash offer in 3 minutes
Find out how much your home could sell for in as little as 3 minutes with a no-obligation cash offer.
Estimated market value
$481,100
Get a cash offer in 3 minutes
Find out how much your home could sell for in as little as 3 minutes with a no-obligation cash offer.
Estimated market value
$481,100
- Utah
- Salt Lake County
- Midvale
- 84047
- 561 E THATCHER WAY S
