Skip main navigation
Sold for $1,200,000
  • $1,200,000

    561 Eloise Ave, South Lake Tahoe, CA 96150

    4beds
    2,392sqft
    Single Family Residence
    Built in 1989
    0.29 Acres Lot
    $1,144,800 Zestimate®
    $502/sqft
    $4,211 Estimated rent

    Home value

    $1,144,800

    $1.09M - $1.21M

    $4,211/mo

    Zestimate® history
    Loading
    Loading...

    Owner options

    List your home for rent

    $4,211/mo

    Rent Zestimate®

    Find your next renter with Zillow Rental Manager. Plus, with online applications, you can quickly screen prospective tenants – for free.

    Learn more

    $4,211/mo

    Rent Zestimate®

    Refinance and save

    $7,548/mo

    Est. payment

    Refinancing to a lower rate could help reduce your monthly payments and save thousands over the life of the loan.

    See today's rates

    $7,548/mo

    Est. payment

    Explore your selling options

    Work with a Zillow partner agent

    Leverage their expertise and Zillow's premium Showcase listings to get your home seen by more buyers.

    Get started

    List with your own agent

    Get your home in front of millions of buyers by listing it on Zillow.

    Learn how to do it

    Sell it yourself

    Take full control of how buyers see your home on Zillow by listing For Sale by Owner (FSBO).

    List your home

    What's special

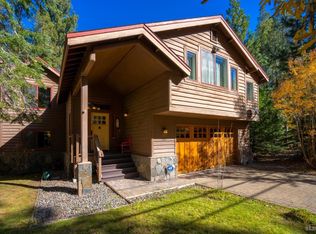
    Discover the allure of mountain living with this beautifully appointed 4-bedroom, 2.5-bathroom home, nestled on a spacious 12,632 square ft. lot in the serene surroundings of South Lake Tahoe. Boasting a custom design that echoes the natural beauty of its location, this property offers a perfect blend of comfort and style, suitable for all seasons.Outside, the property is a haven of privacy and natural beauty. The paving stone patio with a built-in fire-pit is ideal for outdoor entertainment, set against a backdrop of a fully landscaped yard and lush greenbelt. There is ample parking and a finished 2-car garage, a storage shed, and a bear-proof trash bin.Step inside to an inviting open living area featuring hand-hewn hardwood flooring and large windows that fill the space with natural light. The adjacent dining area provides the perfect setting for family meals and gatherings, with easy access to a picturesque backyard. The upgraded kitchen is sure to delight any home chef with its knotty alder cabinets, granite slab counters, and stainless steel appliances, including a commercial-style gas cooktop.The residence features a thoughtful layout with one bedroom/flex room on the main floor, and three more bedrooms, along with a bonus loft area, upstairs. The luxurious primary bedroom includes an en-suite bathroom equipped with a custom dual copper sink vanity, a walk-in shower, and a soaking tub positioned for forest views, ensuring a tranquil personal retreat.Additional conveniences include in-floor heating, a storage shed, and the sale inclusive of furnishings per an inventory list.Located conveniently along the bike trail leading to Pope Beach, Camp Richardson, and Fallen Leaf Lake, this home promises a lifestyle of leisure and activity, making it an excellent choice for both primary residents and vacation seekers.Experience mountain living at its finest, where every season brings its own unique joy and adventure.

    Zillow last checked:

    Listing updated:

    Listed by:

    Brent Johnson 530-416-2625 johnsonhly@sbcglobal.net,

    Chase International - South La

    Bought with:

    Ryan S Smith, 02095506

    Compass

    Source: STAOR,MLS#: 140213MLS LogoOriginating MLS: South Tahoe Association of Realtors

    Facts & features

    Interior

    Bedrooms & bathrooms
    • Bedrooms: 4
    • Bathrooms: 3
    • Full bathrooms: 2
    • 1/2 bathrooms: 1
    Rooms
    • Room types: Great Room
    Primary bedroom
    • Features: Double Sinks, Stall Shower
    Kitchen
    • Features: Pantry
    Heating
    • Natural Gas, Radiant Floor
    Appliances
    • Included: Disposal, Dishwasher Built-in, Gas Range, Oven, Gas Water Heater
    • Laundry: Laundry Room
    Features
    • Granite Counters
    • Flooring: Wood
    • Windows: Double Pane Windows, Vinyl Frame
    • Basement: Concrete/Crawl Space
    • Has fireplace: No
    • Furnished: Yes
    Interior area
    • Total structure area: 2,392
    • Total interior livable area: 2,392 sqft

    Property

    Parking
    • Parking features: Attached, Garage Door Opener
    • Attached garage spaces: 2
    Features
    • Patio & porch: Patio, Front Porch
    • Exterior features: Bear-Proof Trash Can
    • Has view: Yes
    • View description: Forest
    Lot
    • Size: 0.29 Acres
    • Features: Adjacent to Forest, Landscaped, Full Sprinklers, Drip - Front
    Details
    • Additional structures: Storage Shed
    • Parcel number: 023261019000

    Construction

    Type & style
    • Home type: SingleFamily
    • Property subtype: Single Family Residence
    Materials
    • Wood Frame
    • Roof: Pitched,Composition
    Condition
    • Year built: 1989

    Utilities & green energy

    • Utilities for property: Electricity Available, Natural Gas Available, Cable Connected, Phone Connected

    Community & HOA

    Community
    • Subdivision: Unavail
    Location
    • Region: South Lake Tahoe

    Financial & listing details

    • Price per square foot: $502/sqft
    • Tax assessed value: $1,248,480
    • Date on market: 5/24/2024
    • Cumulative days on market: 21 days
    • Date available: 01/01/1800
    • Listing terms: Cash to New Loan
    • Electric utility on property: Yes

    Price history

    DateEventPrice
    6/14/2024Sold$1,200,000+9.1%$502/sqft
    Source: STAOR #140213 Report a problem
    5/30/2024Pending sale$1,100,000$460/sqft
    Source: STAOR #140213 Report a problem
    5/24/2024Listed for sale$1,100,000+228.4%$460/sqft
    Source: STAOR #140213 Report a problem
    2/9/2011Sold$335,000-40%$140/sqft
    Source: Public Record Report a problem
    11/8/2010Price change$558,000+3.5%$233/sqft
    Source: McCall Realty #115378 Report a problem
    5/20/2010Listed for sale$539,000-5.3%$225/sqft
    Source: McCall Realty #115378 Report a problem
    9/29/2009Listing removed$569,000$238/sqft
    Source: Coldwell Banker Select Real Estate #114432 Report a problem
    6/22/2009Listed for sale$569,000$238/sqft
    Source: Coldwell Banker Select Real Estate #114432 Report a problem

    Public tax history

    YearProperty taxesTax assessment
    2026-- $1,248,480 +2%
    2025$13,498 +196.6%$1,224,000 +190.9%
    2024$4,551 +1.8%$420,764 +2%
    2023$4,473 +1%$412,515 +2%
    2022$4,429 +1.6%$404,427 +2%
    2021$4,360 +1.5%$396,498 +1%
    2020$4,297 +0.5%$392,433 +2%
    2019$4,276 +2.3%$384,739 +2%
    2018$4,181 +1.6%$377,196 +2%
    2017$4,116 +2.1%$369,801 +2%
    2016$4,032 +5.3%$362,551 +1.5%
    2015$3,828 $357,107 +2%
    2014$3,828 $350,114 +0.5%
    2013-- $348,534 +48.8%
    2012-- $234,206
    2011-- $234,206 +0.8%
    2010-- $232,458 -0.2%
    2009-- $233,013 +2%
    2008-- $228,445 +2%
    2007-- $223,967 +2%
    2006-- $219,577 +2%
    2005-- $215,273 +2%
    2004-- $211,053 +1.9%
    2003-- $207,186 +2%
    2002-- $203,124 +2%
    2001-- $199,142 +2%
    2000-- $195,238
    Find assessor info on the county website

    Neighborhood: 96150

    Nearby schools

    GreatSchools rating
    Get a cash offer in 3 minutes
    Find out how much your home could sell for in as little as 3 minutes with a no-obligation cash offer.
    Estimated market value
    $1,144,800
    Get a cash offer in 3 minutes
    Find out how much your home could sell for in as little as 3 minutes with a no-obligation cash offer.
    Estimated market value
    $1,144,800