Location, location, location! This well-maintained ranch offers a thoughtfully designed layout in a quiet Dundee neighborhood, less than five minutes from US-23 and approximately 20 minutes from Monroe. Enjoy close proximity to downtown Dundee and the beautiful River Raisin, while remaining within approximately 30 minutes of Luna Pier and Detroit Beach. The main level features spacious bedrooms, including a convenient primary bedroom, along with main-floor laundry for easy everyday living. A half bath is located just off the garage, with a separate backyard entrance/exit—perfect for cleaning up after gardening, lake time, or other outdoor activities. Additional highlights include a roof approximately four years old, boiler heat, and central air conditioning. This home offers comfort, convenience, and an excellent location!
Sold
$267,300
561 Franklin St, Dundee, MI 48131
3beds
1,337sqft
Single Family Residence
Built in 1969
10,454 Square Feet Lot
$267,400 Zestimate®
$200/sqft
$1,705 Estimated rent
Home value
$267,400
$254,000 - $281,000
$1,705/mo
Zestimate® history
Owner options
List your home for rent
$1,705/mo
Rent Zestimate®
Find your next renter with Zillow Rental Manager. Plus, with online applications, you can quickly screen prospective tenants – for free.
$1,705/mo
Rent Zestimate®
Refinance and save
$1,838/mo
Est. payment
Refinancing to a lower rate could help reduce your monthly payments and save thousands over the life of the loan.
$1,838/mo
Est. payment
Explore your selling options
Work with a Zillow partner agent
Leverage their expertise and Zillow's premium Showcase listings to get your home seen by more buyers.
Get startedList with your own agent
Get your home in front of millions of buyers by listing it on Zillow.
Learn how to do itSell it yourself
Take full control of how buyers see your home on Zillow by listing For Sale by Owner (FSBO).
List your homeWhat's special
Thoughtfully designed layoutBoiler heatSpacious bedroomsConvenient primary bedroomCentral air conditioningMain-floor laundry
Zillow last checked:
Listing updated:
Listed by:
TIMOTHY CREECH 517-612-9735,
Five Star Real Estate
Bought with:
David Corder
Source: MichRIC,MLS#: 26048355
Facts & features
Interior
Bedrooms & bathrooms
- Bedrooms: 3
- Bathrooms: 2
- Full bathrooms: 1
- 1/2 bathrooms: 1
- Main level bedrooms: 3
Primary bedroom
- Level: Main
- Area: 154.58
- Dimensions: 13.10 x 11.80
Bedroom 2
- Level: Main
- Area: 117.37
- Dimensions: 9.70 x 12.10
Bedroom 3
- Level: Main
- Area: 108.29
- Dimensions: 9.10 x 11.90
Bathroom 1
- Level: Main
- Area: 67.68
- Dimensions: 7.20 x 9.40
Bathroom 2
- Level: Main
- Area: 20.58
- Dimensions: 4.90 x 4.20
Bonus room
- Description: sunroom off of dining area
- Level: Main
- Area: 137.95
- Dimensions: 15.50 x 8.90
Dining room
- Level: Main
- Area: 204.68
- Dimensions: 17.20 x 11.90
Kitchen
- Level: Main
- Area: 112
- Dimensions: 11.20 x 10.00
Laundry
- Description: 1/2 bath off laundry!
- Level: Main
- Area: 82
- Dimensions: 8.20 x 10.00
Living room
- Level: Main
- Area: 255.31
- Dimensions: 21.10 x 12.10
Heating
- Baseboard, Hot Water
Cooling
- Central Air
Appliances
- Included: Dryer, Microwave, Range, Refrigerator, Washer
- Laundry: Laundry Room, Main Level
Features
- Ceiling Fan(s)
- Flooring: Carpet, Tile, Wood
- Basement: Crawl Space
- Has fireplace: No
Interior area
- Total structure area: 2,011
- Total interior livable area: 1,337 sqft
Property
Parking
- Total spaces: 2
- Parking features: Garage Faces Front, Attached
- Garage spaces: 2
Accessibility
- Accessibility features: Accessible Mn Flr Bedroom, Accessible Mn Flr Full Bath
Features
- Stories: 1
- Fencing: Vinyl
Lot
- Size: 10,454 Square Feet
- Dimensions: 85ft x 125ft
- Features: Level, Sidewalk, Shrubs/Hedges
Details
- Additional structures: Shed(s)
- Parcel number: 4204060300
- Zoning description: RA-3
Construction
Type & style
- Home type: SingleFamily
- Architectural style: Ranch
- Property subtype: Single Family Residence
Materials
- Brick
- Roof: Shingle
Condition
- New construction: No
- Year built: 1969
Utilities & green energy
- Sewer: Public Sewer
- Water: Public
- Utilities for property: Phone Available, Natural Gas Available, Cable Available, Natural Gas Connected
Community & HOA
Community
- Subdivision: South Village Residential
Location
- Region: Dundee
Financial & listing details
- Price per square foot: $200/sqft
- Tax assessed value: $121,840
- Annual tax amount: $4,173
- Date on market: 9/11/2026
- Listing terms: Cash,FHA,VA Loan,MSHDA,Conventional
- Road surface type: Paved
Price history
| Date | Event | Price |
|---|---|---|
| 10/2/2026 | Sold | $267,300-1%$200/sqft |
Source:  MichRIC #26048355 Report a problem MichRIC #26048355 Report a problem | ||
| 9/15/2026 | Contingent | $269,900$202/sqft |
Source: MichRIC #26048355 Report a problem | ||
| 9/11/2026 | Listed for sale | $269,900$202/sqft |
Source: MichRIC #26048355 Report a problem | ||
Public tax history
| Year | Property taxes | Tax assessment |
|---|---|---|
| 2025 | $3,859 +1.6% | $111,280 +17.5% |
| 2024 | $3,797 +47.2% | $94,730 -6% |
| 2023 | $2,579 -37.4% | $100,750 +14.4% |
| 2022 | $4,121 +86.4% | $88,060 -16.6% |
| 2021 | $2,211 +161.1% | $105,630 +52.2% |
| 2020 | $847 -35.4% | $69,400 +0.6% |
| 2019 | $1,310 +5.6% | $68,960 +8.5% |
| 2018 | $1,241 -24.9% | $63,560 |
| 2017 | $1,654 +35.6% | $63,560 +23.2% |
| 2016 | $1,220 -24.8% | $51,610 -4.3% |
| 2015 | $1,622 | $53,940 |
| 2014 | $1,622 +18.1% | $53,940 +28.6% |
| 2013 | $1,373 | $41,950 +1.5% |
| 2012 | -- | $41,340 -14.2% |
| 2011 | -- | $48,180 -8.5% |
| 2010 | -- | $52,650 -11.1% |
| 2009 | -- | $59,200 -19.4% |
| 2008 | -- | $73,450 -12.8% |
| 2007 | -- | $84,220 -2.7% |
| 2006 | -- | $86,560 +5.2% |
| 2005 | -- | $82,260 -0.7% |
| 2003 | -- | $82,852 +3.2% |
| 2002 | -- | $80,287 +11.3% |
| 2001 | -- | $72,105 |
Find assessor info on the county website
Neighborhood: 48131
Nearby homes
- $251,9003 bd2 ba1.2k sqft549 Franklin St, Dundee, MI 48131Off Market
- $298,8004 bd2 ba2.2k sqft509 Franklin St, Dundee, MI 48131Off Market
- $242,3003 bd1 ba1.2k sqft581 Franklin St, Dundee, MI 48131Off Market
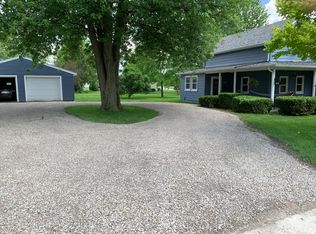
- $283,700-- bd-- ba-- sqft308 Sidney St, Dundee, MI 48131Off Market
- $240,200-- bd-- ba-- sqft507 Franklin St, Dundee, MI 48131Off Market
- $332,000-- bd-- ba-- sqft262 Sidney St, Dundee, MI 48131Off Market
- $268,700-- bd-- ba-- sqft550 Franklin St, Dundee, MI 48131Off Market
- $312,400-- bd-- ba-- sqft564 Franklin St, Dundee, MI 48131Off Market
Nearby schools
GreatSchools rating
- 9/10Dundee Elementary SchoolGrades: PK-4Distance: 0.6 mi
- 6/10Dundee Middle SchoolGrades: PK,5-8Distance: 0.6 mi
- 7/10Dundee Community High SchoolGrades: 9-12Distance: 0.8 mi
Schools provided by the listing agent
- Elementary: Dundee Elementary School
- Middle: Dundee Middle School
- High: Dundee Community High School
Source: MichRIC. This data may not be complete. We recommend contacting the local school district to confirm school assignments for this home.
Get a cash offer in 3 minutes
Find out how much your home could sell for in as little as 3 minutes with a no-obligation cash offer.
Estimated market value
$267,400
Get a cash offer in 3 minutes
Find out how much your home could sell for in as little as 3 minutes with a no-obligation cash offer.
Estimated market value
$267,400
- Michigan
- Monroe County
- Dundee
- 48131
- 561 Franklin St
