New construction! This is the former Model Home at the Alpine community in Villa Ticino located in Manteca by D.R. Horton. East facing overlooking the beautiful park. A favorite single story floor plan! You will appreciate the extra space this home provides with the 3rd full bath and very spacious 3 car garage. Interior features include designer decor, wallpaper, two tone paint, luxury vinyl plank flooring, lovely gourmet kitchen with generous cabinet storage and pantry also including a island with breakfast bar! Modern style shaker cabinets with stainless knobs and quartz countertops. Stainless single basin kitchen sink and appliances by Whirlpool including freestanding oven/cooktop, microwave, dishwasher & refrigerator. Indoor laundry room includes washer and dryer! As an added plus this former model includes the furnishings and window coverings!! Solar is included. A spacious landscaped backyard for your outdoor enjoyment. SmartHome Automation features give you a technological edge over resale homes. Take advantage...it's all been done for you, all you need to do is move in! Conveniently located in central Manteca with easy access to the ACE commuter train station, Hwy 120 & Hwy 5. Kaiser Permanente is nearby as well as Costco and other shopping and dining choices.
Pending
Price increase: $27.7K (7/18)
$697,432
561 Frizzante Ln, Manteca, CA 95337
4beds
1,896sqft
Single Family Residence
Built in 2024
7,278 Square Feet Lot
$684,400 Zestimate®
$368/sqft
$-- HOA
What's special
Lovely gourmet kitchenIsland with breakfast barSpacious landscaped backyardDesigner decorSmarthome automation featuresQuartz countertopsSingle story floor plan
- 13 days |
- 199 |
- 8 |
Likely to sell faster than
Zillow last checked:
Listing updated:
Listed by:
Pam Munoz DRE #01165350 925-225-7448,
D R Horton America's Builder
Source: MetroList Services of CA,MLS#: 226086255Originating MLS: MetroList Services, Inc.
Facts & features
Interior
Bedrooms & bathrooms
- Bedrooms: 4
- Bathrooms: 3
- Full bathrooms: 3
Rooms
- Room types: Laundry
Primary bathroom
- Features: Shower Stall(s), Double Vanity, Walk-In Closet(s), Quartz, Window
Dining room
- Features: Dining/Family Combo
Kitchen
- Features: Pantry Closet, Quartz Counter, Kitchen Island, Kitchen/Family Combo
Heating
- Central
Cooling
- Central Air
Appliances
- Included: Free-Standing Refrigerator, Dishwasher, Disposal, Microwave, Plumbed For Ice Maker, Free-Standing Electric Oven, Free-Standing Electric Range, Dryer, Washer
- Laundry: Laundry Room, Electric Dryer Hookup, Inside Room
Features
- Flooring: Carpet, Luxury Vinyl Plank
- Has fireplace: No
Interior area
- Total structure area: 0
- Total interior livable area: 1,896 sqft
Property
Parking
- Total spaces: 3
- Parking features: Attached, Garage Door Opener, Interior Access, Driveway, Gentle Down Driveway/Sidewalks
- Attached garage spaces: 3
- Has uncovered spaces: Yes
Features
- Levels: One
- Stories: 1
- Fencing: Back Yard,Wood,Fenced
Lot
- Size: 7,278 Square Feet
- Features: Sprinklers In Front, Sprinklers In Rear, Shape Regular, Grass Artificial, Landscape Back, Landscape Front, Low Maintenance
- Topography: Level,Level
Details
- Parcel number: 198340030000
- Zoning: Res
- Special conditions: Standard
Construction
Type & style
- Home type: SingleFamily
- Architectural style: Traditional
- Property subtype: Single Family Residence
Materials
- Brick Veneer, Fiber Cement, Wood
- Foundation: Slab
- Roof: Shingle,Composition
Condition
- Year built: 2024
Details
- Builder name: D.R. Horton
Utilities & green energy
- Electric: 220 Volts in Kitchen, 220 Volts in Laundry
- Sewer: Public Sewer
- Water: Public, Water District
- Utilities for property: Cable Available, Public, Sewer Connected, Electric, Internet Available
Community & HOA
Community
- Subdivision: Villa Ticino
Location
- Region: Manteca
Financial & listing details
- Price per square foot: $368/sqft
- Tax assessed value: $577,828
- Annual tax amount: $10,159
- Price range: $697.4K - $697.4K
- Date on market: 7/8/2026
- Road surface type: Paved
Estimated market value
$684,400
$650,000 - $719,000
$3,158/mo
Price history
| Date | Event | Price |
|---|---|---|
| 7/18/2026 | Pending sale | $697,432+4.1%$368/sqft |
Source: MetroList Services of CA #226086255 Report a problem | ||
| 7/11/2026 | Price change | $669,742-2.3%$353/sqft |
Source:  DR Horton Report a problem DR Horton Report a problem | ||
| 7/10/2026 | Price change | $685,742-1.7%$362/sqft |
Source: DR Horton Report a problem | ||
| 7/8/2026 | Listed for sale | $697,432$368/sqft |
Source: MetroList Services of CA #226086255 Report a problem | ||
| 7/13/2024 | Listing removed | -- |
Source: DR Horton Report a problem | ||
| 4/22/2024 | Listed for sale | -- |
Source: DR Horton Report a problem | ||
Public tax history
| Year | Property taxes | Tax assessment |
|---|---|---|
| 2025 | $10,159 | $577,828 |
Find assessor info on the county website
Monthly payment
Est. payment
Payment breakdown
Explore the cost of this home by adjusting the details. Changes won't be saved.Climate risks
Neighborhood: 95337
Nearby schools
GreatSchools rating
- 3/10Stella Brockman Elementary SchoolGrades: K-8Distance: 0.6 mi
- 4/10East Union High SchoolGrades: 9-12Distance: 1.8 mi
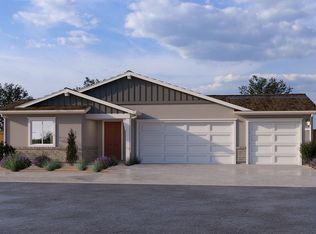
- $585,5003 bd2 ba1.5k sqft2494 Riparia St, Manteca, CA 95337Off Market
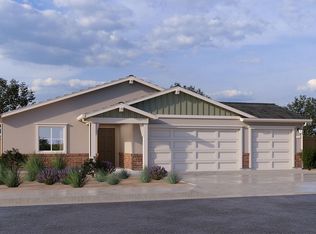
- $624,2004 bd3 ba1.8k sqft537 Toresano Ave, Manteca, CA 95337Off Market
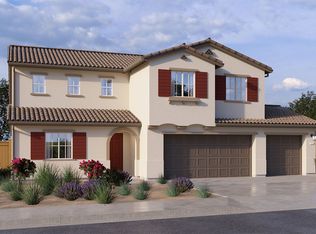
- $689,8005 bd3 ba2.5k sqft559 Toresano Ave, Manteca, CA 95337Off Market

- $582,4003 bd2 ba1.5k sqft585 Toresano Ave, Manteca, CA 95337Off Market
- $630,4904 bd3 ba1.8k sqft603 Toresano Ave, Manteca, CA 95337Sold
- $686,2005 bd3 ba2.5k sqft2453 Frascati St, Manteca, CA 95337Off Market
- $583,7003 bd2 ba1.5k sqft2478 Frascati St, Manteca, CA 95337Off Market
- from $651,4904 bd3 ba1.8k sqftRedwood Plan, Alpine at Villa Ticino, Manteca, CA 95337New Construction
A local agent can set up tours, give advice and negotiate with sellers.
Similar homes
- $716,9904 bd3 ba1.9k sqft717 Villa Ticino Dr, Manteca, CA 95337For Sale
 MLS ID #226079662, Lisa Celestino. MetroList Services of CA
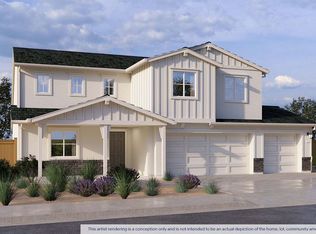
 - from $684,4905 bd3 ba2.5k sqftCypress Plan, Alpine at Villa Ticino, Manteca, CA 95337New Construction
 DR Horton

 - from $651,4904 bd3 ba1.8k sqftRedwood Plan, Alpine at Villa Ticino, Manteca, CA 95337New Construction
 DR Horton
 - $674,9904 bd4 ba2.3k sqft3265 Rugnao Way, Manteca, CA 95337New Construction
 MetroList Services of CA
 - from $689,9904 bd3 ba2.8k sqftPreston Plan, Lilac at Oakwood Trails, Manteca, CA 95337New ConstructionPulte
- $645,0003 bd3 ba1.9k sqft441 Avendale Dr, Manteca, CA 95337For SaleMLS ID #226085067, Karla Dominguez Aguilar. MetroList Services of CA
- from $617,9903 bd3 ba2.3k sqftPlan 2378 Modeled Plan, Terra at Villa Ticino, Manteca, CA 95337New ConstructionKB Home
- $625,0003 bd3 ba2k sqft1765 W Woodward Ave, Manteca, CA 95337For SaleMLS ID #226065407, Amy Windschitl. MetroList Services of CA
- $569,0003 bd3 ba1.9k sqft1785 Flaxen Ct, Manteca, CA 95337For SaleMLS ID #226082924, Rose Lucas. MetroList Services of CA
- $758,0005 bd3 ba2.7k sqft1444 Meridian St, Manteca, CA 95337For SaleMLS ID #41139120, Varsha Upadhye. Bay East AOR
- $669,0004 bd3 ba2.4k sqft15939 Crescent Park Cir, Lathrop, CA 95330For SaleMLS ID #226086789, Sheryl Cassle. MetroList Services of CA
- $639,9953 bd2 ba2.1k sqft2662 Taft Ave, Manteca, CA 95337For SaleMLS ID #226073122, Daniel Del Real. MetroList Services of CA
- $730,0003 bd3 ba2.6k sqft2498 Pepper Tree Ln, Manteca, CA 95336For SaleMLS ID #226080260, Jack Klemm. MetroList Services of CA
- $629,0004 bd2 ba1.8k sqft2466 Paramount Ln, Manteca, CA 95337For SaleMLS ID #226073742, Sandeep Gill. MetroList Services of CA
- from $637,9904 bd3 ba2.6k sqftPlan 2608 - Modeled Plan, Cielo at Villa Ticino, Manteca, CA 95336New ConstructionKB Home
- from $651,9904 bd2 ba2.6k sqftPlan 2621 - Modeled Plan, Cielo at Villa Ticino, Manteca, CA 95336New ConstructionKB Home
- $659,0004 bd2 ba1.8k sqft2278 Middlebury Dr, Lathrop, CA 95330For SaleMLS ID #226065085, Trina Renfroe-Hendricks. MetroList Services of CA
- $729,9003 bd3 ba2.7k sqft2051 Brahms Ct, Lathrop, CA 95330For SaleMLS ID #226088133, Mike Samawi. MetroList Services of CA
- $835,0004 bd4 ba2.6k sqft655 Mono St, Manteca, CA 95337For SaleMLS ID #226054961, Hermay Castaneda. MetroList Services of CA
- $699,0004 bd4 ba2.8k sqft17516 Gemini Ct, Lathrop, CA 95330For SaleMLS ID #226072903, Susan Vallejo. MetroList Services of CA
Local buyer's agents are ready to help
