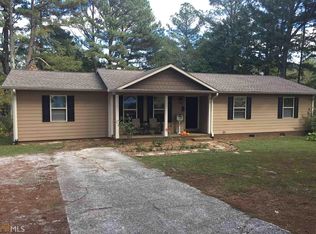
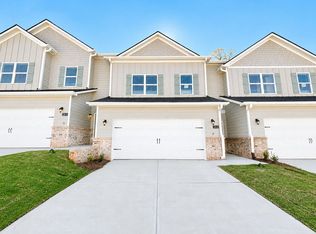
Welcome home! This beautifully refreshed 3-bedroom, 2-bathroom home offers 1,542 sq. ft. of comfortable living space and is ready for its next tenant. The home features fresh new paint and new carpet throughout, giving it a clean, updated feel from the moment you walk in. Additional features include a 2-car garage and a convenient location just minutes from Highway 365, making commuting quick and easy. With a great combination of comfort, convenience, and recent updates, this home is ready for you to move in and make it your own. No pets allowed. Agent is member of owning LLC
Copyright Georgia MLS. All rights reserved. Information is deemed reliable but not guaranteed.
House for rent
$2,200/moFees may apply
561 Highland Pointe Dr, Alto, GA 30510
3beds
1,542sqft
Price may not include required fees and charges. Learn more|
Singlefamily
Available now
No pets
Air conditioner, central air
In unit laundry
Garage parking
Central
What's special
New carpet throughoutFresh new paint
- 19 days |
- -- |
- -- |
Zillow last checked:
Listing updated:
Travel times

Let’s turn your rent into credit progress
Build credit history with every on-time payment and get credit for the payment you’re already making.
Facts & features
Interior
Bedrooms & bathrooms
- Bedrooms: 3
- Bathrooms: 2
- Full bathrooms: 2
Rooms
- Room types: Laundry
Heating
- Central
Cooling
- Air Conditioner, Central Air
Appliances
- Included: Dishwasher, Dryer, Microwave Oven, Oven/Range (Combo), Refrigerator, Washer
- Laundry: In Unit, Laundry Closet
Features
- Ceiling Fan(s), Master Downstairs
- Flooring: Carpet, Laminate
- Has fireplace: Yes
Interior area
- Total interior livable area: 1,542 sqft
Property
Parking
- Parking features: Garage
- Has garage: Yes
- Details: Contact manager
Features
- Stories: 1
Lot
- Features: Corner Lot, Level
Details
- Additional structures: Garage(s)
- Parcel number: 051009N
Construction
Type & style
- Home type: SingleFamily
- Architectural style: Craftsman
- Property subtype: SingleFamily
Materials
- Roof: Composition
Condition
- Year built: 2007
Community & HOA
HOA
- Amenities included: Laundry
Location
- Region: Alto
Financial & listing details
- Lease term: Contact For Details
Nearby apartments for rent



Price history
| Date | Event | Price |
|---|---|---|
| 8/13/2026 | Listed for rent | $2,200$1/sqft |
Source: GAMLS #10824912 Report a problem | ||
| 7/16/2026 | Sold | $240,000-12.7%$156/sqft |
Source:  GAMLS #10777834 Report a problem GAMLS #10777834 Report a problem | ||
| 6/18/2026 | Pending sale | $275,000$178/sqft |
Source: GAMLS #10777834 Report a problem | ||
| 6/3/2026 | Listed for sale | $275,000+112.4%$178/sqft |
Source: GAMLS #10777834 Report a problem | ||
| 3/5/2010 | Sold | $129,500+324.6%$84/sqft |
Source: Public Record Report a problem | ||
| 4/1/2007 | Sold | $30,500$20/sqft |
Source: Public Record Report a problem | ||
Neighborhood: 30510
Nearby schools
GreatSchools rating
- 6/10Level Grove Elementary SchoolGrades: PK-5Distance: 2.5 mi
- 8/10South Habersham Middle SchoolGrades: 6-8Distance: 2.6 mi
- 8/10Habersham Central High SchoolGrades: 9-12Distance: 6.9 mi