Seller offering $5,000 towards purchasers closing costs in addition to $5,000 allowance for new kitchen countertops. Versatile In-Law Suite or two family living with lower level basement area completely finished. Step into quality and impeccable upkeep with this exceptional, solid-built home with full span trusses. It offers breathtaking views of the Appalachian mountains with covered front porch and deck across entire back of home. A spacious foyer welcomes you into the main level, featuring three generous sized bedrooms and two full baths and one half bath as well as a large living/dining room open concept. The kitchen features a breakfast area. There's a bonus room that seller uses as an office. There are steps leading up to the floored attic. Seller has just installed new neutral carpet in the 3 main level bedrooms and painted the interior walls on main level. New photos coming soon! The lower level provides incredible flexibility and potential for multi-generational two family living or a substantial income suite. It includes an additional bedroom, a full bath, a bonus room, a large great room with a dining area, and a dedicated space already equipped with a sink, cabinets, and 220 power wiring to have electric range. There's a separate entry/exit for basement area which also offers a patio area. Enjoy peace of mind with significant recent updates, including a brand-new roof, new 5-ton heat pump, new dishwasher, and new hot water heater. Outdoor living is a dream. The long, extended decking is ideal for entertaining, savoring the amazing views and abundant wildlife. A private nature trail leads directly from the rear of the property down to the picturesque Lincolnshire Lake area for daily walks and enjoyment. Pathway will also accommodate golf cart. There's a second garage area on side of house for riding mower, golf cart, etc..
Sold for $417,000
$417,000
561 Hillsboro Dr, North Tazewell, VA 24630
4beds
4,480sqft
Single Family Residence
Built in 1999
2.79 Acres Lot
$417,200 Zestimate®
$93/sqft
$2,443 Estimated rent
Home value
$417,200
Estimated sales range
Not available
$2,443/mo
Zestimate® history
Owner options
List your home for rent
$2,443/mo
Rent Zestimate®
Find your next renter with Zillow Rental Manager. Plus, with online applications, you can quickly screen prospective tenants – for free.
$2,443/mo
Rent Zestimate®
Refinance and save
$2,487/mo
Est. payment
Refinancing to a lower rate could help reduce your monthly payments and save thousands over the life of the loan.
$2,487/mo
Est. payment
Explore your selling options
Work with a Zillow partner agent
Leverage their expertise and Zillow's premium Showcase listings to get your home seen by more buyers.
Get startedList with your own agent
Get your home in front of millions of buyers by listing it on Zillow.
Learn how to do itSell it yourself
Take full control of how buyers see your home on Zillow by listing For Sale by Owner (FSBO).
List your homeWhat's special
Brand-new roofSpacious foyerThree generous sized bedroomsCovered front porchNew dishwasherFloored attic
Zillow last checked:
Listing updated:
Listed by:
Vonda Sykes 276-971-9312,
Century 21 Prime Properties Tazewell 276-988-3870
Bought with:
Kalea Sparks, 0225260046
Uptown Properties LLC
Source: SWVAR,MLS#: 103248
Facts & features
Interior
Bedrooms & bathrooms
- Bedrooms: 4
- Bathrooms: 4
- Full bathrooms: 3
- 1/2 bathrooms: 1
- Main level bathrooms: 3
- Main level bedrooms: 3
Rooms
- Room types: Basement
Primary bedroom
- Level: Main
Bedroom 2
- Level: Main
Bedroom 3
- Level: Main
Bedroom 4
- Level: Lower
Bathroom
- Level: Main
Bathroom 1
- Level: Main
Bathroom 2
- Level: Main
Bathroom 3
- Level: Lower
Dining room
- Level: Main
Kitchen
- Level: Main
Living room
- Level: Main
Basement
- Area: 2856
Office
- Level: Main
Heating
- Heat Pump
Cooling
- Heat Pump
Appliances
- Included: Dishwasher, Electric Cooktop, Electric Water Heater, Microwave, Range, Refrigerator
- Laundry: Main Level
Features
- Ceiling Fan(s), Cable High Speed Internet
- Flooring: Newer Floor Covering, Laminate, Tile, Wood
- Windows: Insulated Windows
- Has basement: Yes
- Has fireplace: Yes
- Fireplace features: Brick, Gas Log, Wood Burning
Interior area
- Total structure area: 5,716
- Total interior livable area: 4,480 sqft
- Finished area above ground: 2,240
- Finished area below ground: 2,240
Property
Parking
- Total spaces: 2
- Parking features: Garage, Other, Paved, Driveway, Attached, Garage Door Opener
- Attached garage spaces: 2
Features
- Patio & porch: Deck, Porch, Covered
- Fencing: None
- Has view: Yes
- Water view: None
- Waterfront features: None
Lot
- Size: 2.79 Acres
- Dimensions: 253 x 503 x 378 x 389
- Features: Cleared, Level, Rolling Slope, Views, Wooded
Details
- Parcel number: 095020003
- Zoning: R
Construction
Type & style
- Home type: SingleFamily
- Architectural style: Ranch
- Property subtype: Single Family Residence
Materials
- Brick
- Foundation: Block
- Roof: Shingle
Condition
- Exterior Condition: Very Good,Interior Condition: Very Good
- Year built: 1999
Utilities & green energy
- Sewer: Public Sewer
- Water: Public
- Utilities for property: Propane
Community & HOA
Community
- Subdivision: None
HOA
- Has HOA: No
- Services included: None
Location
- Region: North Tazewell
Financial & listing details
- Price per square foot: $93/sqft
- Tax assessed value: $311,000
- Annual tax amount: $2,705
- Date on market: 9/3/2025
- Road surface type: Paved
Price history
| Date | Event | Price |
|---|---|---|
| 7/16/2026 | Sold | $417,000-5.2%$93/sqft |
Source:  SWVAR #103248 Report a problem SWVAR #103248 Report a problem | ||
| 7/15/2026 | Pending sale | $439,900$98/sqft |
Source: SWVAR #103248 Report a problem | ||
| 5/19/2026 | Contingent | $439,900$98/sqft |
Source: SWVAR #103248 Report a problem | ||
| 2/25/2026 | Price change | $439,900+1.1%$98/sqft |
Source: SWVAR #103248 Report a problem | ||
| 2/19/2026 | Price change | $434,900-1.1%$97/sqft |
Source: SWVAR #103248 Report a problem | ||
| 9/3/2025 | Listed for sale | $439,900+46.9%$98/sqft |
Source: SWVAR #103248 Report a problem | ||
| 12/10/2015 | Listing removed | $299,500$67/sqft |
Source: TAZEWELL COUNTY REALTY #42600 Report a problem | ||
| 8/10/2015 | Listed for sale | $299,500+10.1%$67/sqft |
Source: TAZEWELL COUNTY REALTY #42600 Report a problem | ||
| 2/1/2012 | Sold | $272,000$61/sqft |
Source: Public Record Report a problem | ||
Public tax history
| Year | Property taxes | Tax assessment |
|---|---|---|
| 2025 | $1,804 | $311,000 |
| 2024 | $1,804 +12.7% | $311,000 +12.7% |
| 2023 | $1,601 | $276,000 |
| 2022 | $1,601 | $276,000 |
| 2021 | -- | $276,000 |
| 2020 | -- | $276,000 |
| 2018 | $1,601 | $276,000 +1.9% |
| 2017 | -- | $270,900 |
| 2016 | -- | $270,900 |
| 2015 | -- | $270,900 |
| 2014 | -- | $270,900 |
| 2013 | -- | $270,900 |
| 2012 | -- | -- |
| 2010 | -- | -- |
Find assessor info on the county website
Neighborhood: 24630
Nearby homes
- $4,700-- bd-- ba-- sqft200 Hillsboro Dr, North Tazewell, VA 24630Off Market
- $343,3004 bd3 ba4.7k sqft595 Hillsboro Dr, North Tazewell, VA 24630Off Market
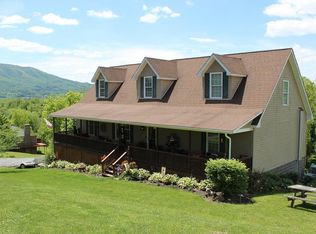
- $30,000-- bd-- ba-- sqftHillsboro Dr, North tazewell, VA 24630Off Market
- $318,0004 bd3 ba2.8k sqft630 Hillsboro Dr, North Tazewell, VA 24630Off Market
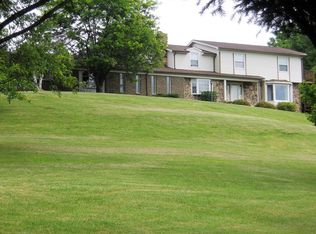
- $395,1004 bd3 ba4.2k sqft515 Hillsboro Dr, North Tazewell, VA 24630Off Market
- $---- bd-- ba-- sqft150 Hillsboro Dr, North Tazewell, VA 24630Off Market
- $--2.27 Acres0 Ridgecrest Dr #0, North Tazewell, VA 24630Off Market
- $29,5002.28 AcresRidgecrest Dr, North Tazewell, VA 24630Lot/Land
Nearby schools
GreatSchools rating
- NATazewell County Career & Technical CenterGrades: Distance: 1.2 mi
- 7/10Tazewell Middle SchoolGrades: 6-8Distance: 1 mi
Schools provided by the listing agent
- Elementary: Tazewell
- Middle: Tazewell Intermediate
- High: Tazewell
Source: SWVAR. This data may not be complete. We recommend contacting the local school district to confirm school assignments for this home.


Get pre-qualified for a loan
At Zillow Home Loans, we can pre-qualify you in as little as 5 minutes with no impact to your credit score.An equal housing lender. NMLS #10287.
- Virginia
- Tazewell County
- North Tazewell
- 24630
- 561 Hillsboro Dr
Nearby cities
Nearby neighborhoods
Nearby zip codes
Other North Tazewell Topics
