BEAUTIFULLY RENOVATED and MOVE-IN READY! It’s time to enjoy low-maintenance living at its finest. Welcome to 561 Hilltop Terrace Drive in Tallmadge. Impressive from the threshold, this 2000-built, 3-BR, 2-Full Bath condo is neutral, warm, and inviting. The Foyer w/ skylight and guest closet greets you and leads to an expansive, vaulted Great Room, well-suited for quiet enjoyment or entertaining alike. The open layout allows seamless flow between the Great Room and Kitchen to accommodate day-to-day happenings or crowd-pleasing gatherings. Its well-appointed Kitchen is light and bright, boasting white cabinetry, leathered granite countertops, SS appliances, and a breakfast bar. Need a 1st-floor Bedroom? This condo has one, and it’s adjacent to a full bath with shower! Convenient 1st-floor Laundry/Utility Room, just inside the attached 2-car garage, rounds out this level. Angled stairwell adds contemporary architectural detail. Upstairs are two generously-sized BRs, including the Primary with vaulted ceiling, large closet, and ceiling fan/light. BR 3 features a walk-in closet, and the Jack ‘n Jill Bath w/linen closet is centrally located to service both 2nd-level BRs. Do you cherish time spent outdoors? The patio with privacy fence and green space is the perfect spot to sip your morning coffee or unwind at day’s end. Retreat, Reflect, Relax…You deserve it! There’s nothing to do but unpack and enjoy all that the Hilltop community and Tallmadge have to offer. Seller is offering a home warranty for Buyers’ peace of mind. Schedule a tour today and start calling this HOME!
Closed
$225,000
561 Hilltop Terrace Dr, Tallmadge, OH 44278
3beds
1,552sqft
Condominium
Built in 2000
-- sqft lot
$228,000 Zestimate®
$145/sqft
$1,842 Estimated rent
Home value
$228,000
$212,000 - $246,000
$1,842/mo
Zestimate® history
Owner options
List your home for rent
$1,842/mo
Rent Zestimate®
Find your next renter with Zillow Rental Manager. Plus, with online applications, you can quickly screen prospective tenants – for free.
$1,842/mo
Rent Zestimate®
Refinance and save
$1,828/mo
Est. payment
Refinancing to a lower rate could help reduce your monthly payments and save thousands over the life of the loan.
$1,828/mo
Est. payment
Explore your selling options
Work with a Zillow partner agent
Leverage their expertise and Zillow's premium Showcase listings to get your home seen by more buyers.
Get startedList with your own agent
Get your home in front of millions of buyers by listing it on Zillow.
Learn how to do itSell it yourself
Take full control of how buyers see your home on Zillow by listing For Sale by Owner (FSBO).
List your homeWhat's special
Open layoutBeautifully renovatedWell-appointed kitchenWhite cabinetryBreakfast barExpansive vaulted great roomLeathered granite countertops
Zillow last checked:
Listing updated:
Listed by:
Dianna S Palmeri 330-283-9424 diannapalmeri@howardhanna.com,
Howard Hanna
Bought with:
Taylor Whitlock, 2021000636
Howard Hanna
Source: MLS Now,MLS#: 5206505
Facts & features
Interior
Bedrooms & bathrooms
- Bedrooms: 3
- Bathrooms: 2
- Full bathrooms: 2
- Main level bathrooms: 1
- Main level bedrooms: 1
Primary bedroom
- Description: Flooring: Carpet
- Level: Second
- Dimensions: 17 x 13
Bedroom
- Description: Flooring: Carpet
- Level: First
- Dimensions: 15 x 12
Bedroom
- Description: Flooring: Carpet
- Level: Second
- Dimensions: 14 x 11
Bathroom
- Description: Flooring: Luxury Vinyl Tile
- Level: First
- Dimensions: 5 x 8
Bathroom
- Description: Flooring: Luxury Vinyl Tile
- Level: Second
- Dimensions: 11 x 8
Entry foyer
- Description: Flooring: Luxury Vinyl Tile
- Level: First
- Dimensions: 6 x 5
Great room
- Description: Flooring: Luxury Vinyl Tile
- Level: First
- Dimensions: 19 x 19
Kitchen
- Description: Flooring: Luxury Vinyl Tile
- Level: First
- Dimensions: 15 x 11
Laundry
- Description: Flooring: Luxury Vinyl Tile
- Level: First
- Dimensions: 12 x 6
Heating
- Baseboard
Cooling
- Central Air
Appliances
- Included: Dishwasher, Microwave, Range, Refrigerator
- Laundry: Main Level, In Unit
Features
- Has basement: No
- Has fireplace: No
Interior area
- Total structure area: 1,552
- Total interior livable area: 1,552 sqft
- Finished area above ground: 1,552
Property
Parking
- Parking features: Garage
- Garage spaces: 2
Features
- Levels: Two
- Stories: 2
- Patio & porch: Porch
- Exterior features: Other
Lot
- Size: 1,568 Square Feet
Details
- Parcel number: 6008615
- Lease amount: $0
Construction
Type & style
- Home type: Condo
- Architectural style: Contemporary
- Property subtype: Condominium
Materials
- Vinyl Siding
- Roof: Asphalt,Fiberglass
Condition
- Updated/Remodeled
- Year built: 2000
Details
- Warranty included: Yes
Utilities & green energy
- Sewer: Public Sewer
- Water: Public
Community & HOA
Community
- Subdivision: Hilltop Terrace Condo Ph 3
HOA
- Has HOA: Yes
- Services included: Association Management, Common Area Maintenance, Maintenance Grounds, Reserve Fund, Snow Removal
- HOA fee: $276 monthly
- HOA name: Hilltop Terrace Condo Association
- Second HOA fee: $68 monthly
Location
- Region: Tallmadge
Financial & listing details
- Price per square foot: $145/sqft
- Tax assessed value: $133,600
- Annual tax amount: $2,685
- Date on market: 5/1/2026
- Cumulative days on market: 33 days
- Listing agreement: Exclusive Right To Sell
Price history
| Date | Event | Price |
|---|---|---|
| 6/10/2026 | Pending sale | $235,000+4.4%$151/sqft |
Source: MLS Now #5206505 Report a problem | ||
| 6/4/2026 | Sold | $225,000-4.3%$145/sqft |
Source: Public Record Report a problem | ||
| 5/14/2026 | Contingent | $235,000$151/sqft |
Source: MLS Now #5206505 Report a problem | ||
| 5/1/2026 | Listed for sale | $235,000+258.8%$151/sqft |
Source: MLS Now #5206505 Report a problem | ||
| 12/10/2025 | Sold | $65,500-37.3%$42/sqft |
Source: Public Record Report a problem | ||
| 1/13/2003 | Sold | $104,500$67/sqft |
Source: Public Record Report a problem | ||
Public tax history
| Year | Property taxes | Tax assessment |
|---|---|---|
| 2025 | $2,685 +40.8% | $46,760 |
| 2024 | $1,907 +1.7% | $46,760 |
| 2023 | $1,875 +8.4% | $46,760 +26% |
| 2022 | $1,730 -0.4% | $37,111 |
| 2021 | $1,738 | $37,111 |
| 2020 | -- | $37,111 +11.9% |
| 2019 | $1,660 +13.5% | $33,170 |
| 2018 | $1,462 +6.9% | $33,170 |
| 2017 | $1,368 | $33,170 +5.7% |
| 2016 | $1,368 | $31,390 |
| 2015 | $1,368 +0.7% | $31,390 |
| 2014 | $1,359 -16.9% | $31,390 -14% |
| 2013 | $1,636 -2% | $36,510 |
| 2012 | $1,669 +0.4% | $36,510 +0% |
| 2011 | $1,662 -2.9% | $36,506 -6.3% |
| 2010 | $1,712 | $38,956 |
| 2009 | -- | $38,956 |
| 2008 | $1,524 -19.6% | $38,956 +0.1% |
| 2007 | $1,896 +3.7% | $38,910 |
| 2006 | $1,828 +3.6% | $38,910 |
| 2005 | $1,765 | $38,910 +12.7% |
| 2004 | -- | $34,528 |
| 2003 | $1,513 -1.1% | $34,528 |
| 2002 | $1,529 -9.8% | $34,528 -3.3% |
| 2001 | $1,696 +50361.3% | $35,708 +42409.5% |
| 2000 | $3 | $84 |
Find assessor info on the county website
Neighborhood: 44278
Nearby homes
- $182,0003 bd2 ba1.6k sqft563 Hilltop Terrace Dr, Tallmadge, OH 44278Sold

- $182,0003 bd2 ba1.5k sqft563 Hilltop Ter, Tallmadge, OH 44278Sold
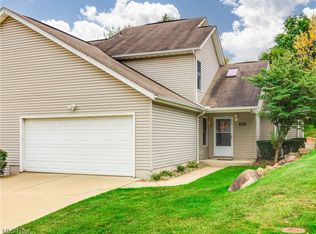
- $191,9003 bd2 ba1.5k sqft555 Hilltop Terrace Dr, Tallmadge, OH 44278Off Market
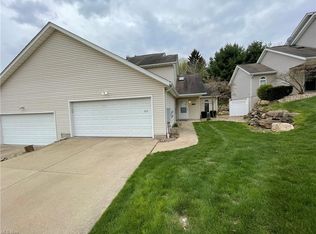
- $192,8003 bd2 ba1.5k sqft555 Hilltop Ter, Tallmadge, OH 44278Off Market
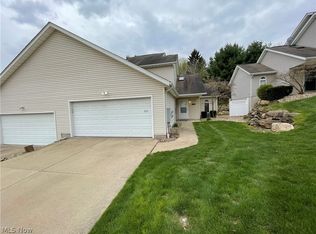
- $186,2003 bd2 ba1.5k sqft553 Hilltop Terrace Dr, Tallmadge, OH 44278Off Market
- $144,900-- bd-- ba-- sqftHilltop Ter, Tallmadge, OH 44278Off Market
- $145,700-- bd-- ba-- sqftHilltop Ter, Tallmadge, OH 44278Off Market
- $148,900-- bd-- ba-- sqftHilltop Ter, Tallmadge, OH 44278Off Market
Nearby schools
GreatSchools rating
- 5/10Munroe Elementary SchoolGrades: K-5Distance: 2.1 mi
- 8/10Tallmadge Middle SchoolGrades: 6-8Distance: 2.1 mi
- 7/10Tallmadge High SchoolGrades: 9-12Distance: 2.5 mi
Schools provided by the listing agent
- District: Tallmadge CSD - 7715
Source: MLS Now. This data may not be complete. We recommend contacting the local school district to confirm school assignments for this home.
Get a cash offer in 3 minutes
Find out how much your home could sell for in as little as 3 minutes with a no-obligation cash offer.
Estimated market value
$228,000
Get a cash offer in 3 minutes
Find out how much your home could sell for in as little as 3 minutes with a no-obligation cash offer.
Estimated market value
$228,000
- Ohio
- Summit County
- Tallmadge
- 44278
- 561 Hilltop Terrace Dr
