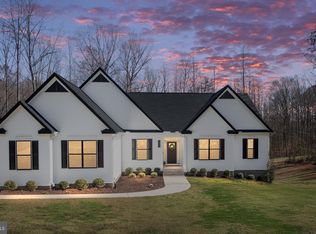
This Atlantic Builders Bridgewater II is an open-concept rambler nestled on nearly seven wooded acres. Every detail has been thoughtfully designed, from the Hardie plank and stone-accented exterior to the stylish finishes throughout the interior. A spacious porch welcomes you, setting the stage for what’s inside. As you enter, a custom chandelier strikes the perfect balance with the soaring cathedral ceiling that spans the length of the great room and kitchen. Whether you're a novice cook or a seasoned gourmand, this kitchen will inspire you with its expansive granite countertops and craftsman-style cabinetry. If you're a pitmaster, the spacious stamped concrete patio with a firepit provides the perfect setting to showcase your skills. Back inside, take note of the custom accent wall in the great room and the exceptional built-in unit in the home office. The primary suite offers a king-sized experience in luxury, while Bedrooms 2 and 3, also on the main level, share a well-appointed bathroom. Bedroom 4, located in the basement, has access to the third full bath. The spacious laundry room is designed for both convenience and versatility. A built-in pet shower with sleek subway tile makes it easy to rinse off muddy paws or freshen up after outdoor adventures. Not a pet owner? No problem—this space is equally useful for rinsing off boots, cleaning household items, or tackling any mess with ease. Above the washer and dryer, a butcher block countertop provides a stylish and practical folding station, ensuring laundry stays efficient and organized. Plus, the extra storage keeps all your essentials within easy reach. "Cavernous" is an understatement when describing the finished recreation room. Open from end to end with no awkward posts or walls, the possibilities for this space are endless. The great outdoors is calling, and your estate has answered! Experience the beauty of all four seasons and the tranquility of acreage living—just minutes from the shopping areas on Route 17.
Sold for $865,000
$865,000
561 Homestead Ln, Fredericksburg, VA 22406
4beds
4,004sqft
Single Family Residence
Built in 2022
6.87 Acres Lot
$864,000 Zestimate®
$216/sqft
$4,070 Estimated rent
Home value
$864,000
$804,000 - $933,000
$4,070/mo
Zestimate® history
Owner options
List your home for rent
$4,070/mo
Rent Zestimate®
Find your next renter with Zillow Rental Manager. Plus, with online applications, you can quickly screen prospective tenants – for free.
$4,070/mo
Rent Zestimate®
Refinance and save
$5,178/mo
Est. payment
Refinancing to a lower rate could help reduce your monthly payments and save thousands over the life of the loan.
$5,178/mo
Est. payment
Explore your selling options
Work with a Zillow partner agent
Leverage their expertise and Zillow's premium Showcase listings to get your home seen by more buyers.
Get startedList with your own agent
Get your home in front of millions of buyers by listing it on Zillow.
Learn how to do itSell it yourself
Take full control of how buyers see your home on Zillow by listing For Sale by Owner (FSBO).
List your homeWhat's special
Finished recreation roomWooded acresExceptional built-in unitCraftsman-style cabinetrySpacious laundry roomButcher block countertopSoaring cathedral ceiling
Zillow last checked:
Listing updated:
Listed by:
Yvonne Reed-Carlock 571-344-4667,
EXP Realty, LLC
Bought with:
Doreen Boggs, 0225071562
Coldwell Banker Elite
Source: Bright MLS,MLS#: VAST2036554
Facts & features
Interior
Bedrooms & bathrooms
- Bedrooms: 4
- Bathrooms: 4
- Full bathrooms: 3
- 1/2 bathrooms: 1
- Main level bathrooms: 3
- Main level bedrooms: 3
Rooms
- Room types: Dining Room, Primary Bedroom, Bedroom 2, Bedroom 3, Bedroom 4, Kitchen, Family Room, Laundry, Office, Recreation Room
Primary bedroom
- Features: Ceiling Fan(s), Recessed Lighting, Walk-In Closet(s), Flooring - Carpet, Attached Bathroom
- Level: Main
- Area: 306 Square Feet
- Dimensions: 17 x 18
Bedroom 2
- Features: Flooring - Carpet
- Level: Main
- Area: 168 Square Feet
- Dimensions: 12 x 14
Bedroom 3
- Features: Flooring - Carpet
- Level: Main
- Area: 144 Square Feet
- Dimensions: 12 x 12
Bedroom 4
- Features: Flooring - Carpet, Attached Bathroom
- Level: Lower
- Area: 240 Square Feet
- Dimensions: 12 x 20
Dining room
- Features: Flooring - Luxury Vinyl Plank
- Level: Main
- Area: 165 Square Feet
- Dimensions: 15 x 11
Family room
- Features: Fireplace - Electric, Flooring - Luxury Vinyl Plank, Cathedral/Vaulted Ceiling, Recessed Lighting
- Level: Main
- Area: 396 Square Feet
- Dimensions: 22 x 18
Kitchen
- Features: Granite Counters, Kitchen Island, Recessed Lighting, Pantry, Lighting - Pendants
- Level: Main
- Area: 198 Square Feet
- Dimensions: 11 x 18
Laundry
- Features: Flooring - Luxury Vinyl Plank, Built-in Features
- Level: Main
- Area: 90 Square Feet
- Dimensions: 10 x 9
Office
- Features: Flooring - Luxury Vinyl Plank, Built-in Features
- Level: Main
- Area: 169 Square Feet
- Dimensions: 13 x 13
Recreation room
- Features: Flooring - Carpet, Recessed Lighting
- Level: Lower
- Area: 1034 Square Feet
- Dimensions: 47 x 22
Heating
- Forced Air, Heat Pump, Electric
Cooling
- Central Air, Electric
Appliances
- Included: Microwave, Cooktop, Dishwasher, Disposal, Dryer, Ice Maker, Oven, Refrigerator, Washer, Water Treat System, Electric Water Heater
- Laundry: Main Level, Laundry Room
Features
- Open Floorplan, Dining Area, Kitchen Island, Pantry, Kitchen - Gourmet, Wainscotting
- Flooring: Luxury Vinyl, Carpet
- Windows: ENERGY STAR Qualified Windows
- Basement: Full,Connecting Stairway,Walk-Out Access
- Number of fireplaces: 1
- Fireplace features: Electric, Glass Doors
Interior area
- Total structure area: 5,048
- Total interior livable area: 4,004 sqft
- Finished area above ground: 2,524
- Finished area below ground: 1,480
Property
Parking
- Total spaces: 2
- Parking features: Garage Faces Front, Asphalt, Attached
- Attached garage spaces: 2
- Has uncovered spaces: Yes
- Details: Garage Sqft: 450
Accessibility
- Accessibility features: Accessible Hallway(s), Accessible Doors
Features
- Levels: Two
- Stories: 2
- Patio & porch: Patio, Porch
- Pool features: None
- Fencing: Back Yard,Split Rail
Lot
- Size: 6.87 Acres
Details
- Additional structures: Above Grade, Below Grade
- Parcel number: 34L 3A 80
- Zoning: A1
- Special conditions: Standard
- Horses can be raised: Yes
- Horse amenities: Horses Allowed
Construction
Type & style
- Home type: SingleFamily
- Architectural style: Farmhouse/National Folk
- Property subtype: Single Family Residence
Materials
- HardiPlank Type, Stone
- Foundation: Concrete Perimeter
- Roof: Architectural Shingle
Condition
- Excellent
- New construction: No
- Year built: 2022
Details
- Builder model: Bridgewater II
- Builder name: Atlantic Builders
Utilities & green energy
- Sewer: On Site Septic
- Water: Well
- Utilities for property: Cable Connected, Broadband, Fiber Optic
Community & HOA
Community
- Subdivision: Stafford Estates
HOA
- Has HOA: Yes
- HOA fee: $20 monthly
Location
- Region: Fredericksburg
Financial & listing details
- Price per square foot: $216/sqft
- Tax assessed value: $708,700
- Annual tax amount: $6,426
- Date on market: 3/22/2025
- Listing agreement: Exclusive Right To Sell
- Listing terms: FHA,Conventional,Cash,USDA Loan,VA Loan
- Inclusions: Built-in Wall Unit In Home Office
- Ownership: Fee Simple
Price history
| Date | Event | Price |
|---|---|---|
| 5/2/2025 | Sold | $865,000-0.1%$216/sqft |
Source:  Bright MLS #VAST2036554 Report a problem Bright MLS #VAST2036554 Report a problem | ||
| 4/4/2025 | Pending sale | $865,550$216/sqft |
Source: Bright MLS #VAST2036554 Report a problem | ||
| 3/22/2025 | Listed for sale | $865,550+14.1%$216/sqft |
Source: Bright MLS #VAST2036554 Report a problem | ||
| 11/10/2022 | Sold | $758,790$190/sqft |
Source: Public Record Report a problem | ||
Public tax history
| Year | Property taxes | Tax assessment |
|---|---|---|
| 2025 | $6,546 +3.4% | $708,700 |
| 2024 | $6,333 +83.7% | $708,700 +18.3% |
| 2023 | $3,448 +179.8% | $599,300 +313.3% |
| 2022 | $1,233 +33.7% | $145,000 +52.6% |
| 2021 | $922 | $95,000 |
| 2020 | $922 | $95,000 |
Find assessor info on the county website
Neighborhood: 22406
Nearby homes
- $887,5005 bd4 ba3.9k sqft581 Homestead Ln, Fredericksburg, VA 22406Off Market
- $757,1003 bd3 ba2k sqft537 Homestead Ln, Fredericksburg, VA 22406Off Market
- $924,2004 bd3 ba2.7k sqft560 Homestead Ln, Fredericksburg, VA 22406Off Market
- $855,0004 bd4 ba4.3k sqft590 Homestead Ln, Fredericksburg, VA 22406Sold
- $963,8004 bd4 ba3.7k sqft165 Long Meadow Dr, Fredericksburg, VA 22406Off Market
- $956,9004 bd4 ba3k sqft591 Homestead Ln, Fredericksburg, VA 22406Off Market
- $745,0003 bd2 ba1.9k sqft540 Homestead Ln, Fredericksburg, VA 22406Off Market
- $748,9004 bd2 ba3.1k sqft520 Homestead Ln, Fredericksburg, VA 22406Off Market
Nearby schools
GreatSchools rating
- 8/10Hartwood Elementary SchoolGrades: K-5Distance: 2.3 mi
- 6/10T. Benton Gayle Middle SchoolGrades: 6-8Distance: 5.4 mi
- 8/10Mountain View High SchoolGrades: 9-12Distance: 7.6 mi
Schools provided by the listing agent
- Elementary: Hartwood
- Middle: T. Benton Gayle
- High: Mountain View
- District: Stafford County Public Schools
Source: Bright MLS. This data may not be complete. We recommend contacting the local school district to confirm school assignments for this home.
Get a cash offer in 3 minutes
Find out how much your home could sell for in as little as 3 minutes with a no-obligation cash offer.
Estimated market value
$864,000
Get a cash offer in 3 minutes
Find out how much your home could sell for in as little as 3 minutes with a no-obligation cash offer.
Estimated market value
$864,000
- Virginia
- Stafford County
- Fredericksburg
- 22406
- 561 Homestead Ln
Nearby cities
Nearby neighborhoods
Nearby zip codes
Other Fredericksburg Topics
