Step into timeless elegance with this beautifully preserved five bedroom, three bathroom brick Four Square home, where historic craftsmanship meets modern comfort. Rich in character and thoughtfully updated, this exceptional residence showcases stunning original woodwork, soaring ceilings, gorgeous hardwood floors, beautiful brickwork, abundant natural light, and an updated kitchen that perfectly blends today’s conveniences with the home’s enduring charm. Every room reflects the quality craftsmanship and architectural character that make historic homes so special. The thoughtfully designed floor plan offers five generously sized bedrooms and three bathrooms, providing exceptional flexibility for family, guests, hobbies, or working from home. A private main level en suite, complete with its own bedroom, bathroom, and living area, creates the perfect space for multigenerational living, extended guests, a private office, or potential rental opportunities. Downstairs, the full basement offers incredible flexibility with workshop space, abundant storage, hobby space, future expansion possibilities, and convenient exterior access. Outside, enjoy peaceful mornings on the expansive covered front porch or unwind on the back deck overlooking the quarter acre lot. The beautifully maintained front yard creates a warm welcome, while the backyard offers a blank canvas ready for gardens, outdoor entertaining, a play area, additional landscaping, or whatever vision its next owner dreams of creating. Nestled on a quiet, established street, this home offers a wonderful sense of peace and tranquility while remaining just moments from everything that makes Delta such a special place to call home. Just blocks away is Cleland Park, one of Delta’s premier community parks featuring expansive green space, playgrounds, sports facilities, picnic areas, and scenic walking paths. Within minutes you’ll also find Confluence Park with its beautiful riverfront walking trails, fishing access, and popular disc golf course, along with Sweitzer Lake State Park, where you can enjoy boating, paddleboarding, kayaking, fishing, birdwatching, and unforgettable Colorado sunsets. Beyond the property itself, you’ll become part of a community experiencing an exciting renaissance. Delta is embracing its historic roots while building an exciting future through downtown revitalization, a growing creative arts movement, and the development of its Historic District. The beautifully restored Delta Egyptian Theatre, a treasured landmark, serves as the cultural heart of downtown with movies, concerts, live performances, and community events throughout the year. Just minutes away, the beloved Tru Vu Drive-In continues to delight generations as one of Colorado’s few remaining historic drive-in theaters, creating magical summer evenings under the stars. Living in Delta also means you’re perfectly positioned to enjoy everything Colorado’s Western Slope has to offer. Explore the Grand Mesa, the world’s largest flat top mountain, spend the day hiking the Black Canyon of the Gunnison National Park, visit local orchards and wineries, ski Powderhorn, fish the Gunnison River, or simply enjoy the slower pace and welcoming spirit that make this community so beloved. This is more than a beautiful historic home. It is an opportunity to become part of one of Western Colorado’s most authentic and vibrant communities, where history is honored, creativity is celebrated, neighbors become friends, and every season offers a new adventure. If you’ve been searching for a home with timeless character, exceptional craftsmanship, peaceful surroundings, and an unbeatable lifestyle, this remarkable property is ready to welcome you home.
Uc/contingent/call lb
Price cut: $10.5K (9/14)
$439,000
561 Howard Street, Delta, CO 81416
5beds
2,779sqft
Stick Built
Built in 1898
0.25 Acres Lot
$426,500 Zestimate®
$158/sqft
$-- HOA
What's special
Timeless characterStunning original woodworkBeautifully maintained front yardBeautiful brickworkExceptional craftsmanshipExpansive covered front porchFive generously sized bedrooms
- 95 days
- 683
- 53
Zillow last checked:
Listing updated:
Listed by:
Michelle Roberts 970-691-7355,
Lovemore Real Estate
Source: CREN,MLS#: 836813
Facts & features
Interior
Bedrooms & bathrooms
- Bedrooms: 5
- Bathrooms: 3
- Full bathrooms: 3
Primary bedroom
- Level: Main
Dining room
- Features: Separate Dining
Heating
- Fireplace(s), Forced Air
Cooling
- Window Unit(s), Ceiling Fan(s)
Appliances
- Included: Dishwasher, Disposal, Dryer, Microwave, Refrigerator, Washer
- Laundry: W/D Hookup
Features
- Ceiling Fan(s)
- Flooring: Carpet-Partial, Hardwood
- Windows: Window Coverings
- Basement: Unfinished
- Has fireplace: Yes
- Fireplace features: Angle nook
Interior area
- Total structure area: 2,779
- Total interior livable area: 2,779 sqft
Property
Features
- Levels: Two
- Stories: 2
Lot
- Size: 0.25 Acres
- Features: Corner Lot, Wooded
Details
- Parcel number: 345724110009
- Zoning description: Residential Single Family
Construction
Type & style
- Home type: SingleFamily
- Architectural style: Farm House
- Property subtype: Stick Built
Materials
- Brick
- Foundation: Concrete Perimeter
- Roof: Asphalt
Condition
- New construction: No
- Year built: 1898
Utilities & green energy
- Sewer: Public Sewer
- Water: City Water
- Utilities for property: Cable Connected, Electricity Connected, Internet, Internet - DSL, Natural Gas Connected, Phone - Cell Reception, Phone Connected
Community & HOA
Community
- Subdivision: Garnet Mesa
HOA
- Has HOA: No
Location
- Region: Delta
Financial & listing details
- Price per square foot: $158/sqft
- Tax assessed value: $348,625
- Annual tax amount: $741
- Date on market: 7/4/2026
- Electric utility on property: Yes
Estimated market value
$426,500
$405,000 - $448,000
$2,318/mo
Price history
| Date | Event | Price |
|---|---|---|
| 9/26/2026 | Contingent | $439,000$158/sqft |
Source:  CREN #836813 Report a problem CREN #836813 Report a problem | ||
| 9/14/2026 | Price change | $439,000-2.3%$158/sqft |
Source: CREN #836813 Report a problem | ||
| 8/4/2026 | Price change | $449,500-5.4%$162/sqft |
Source: CREN #836813 Report a problem | ||
| 7/4/2026 | Listed for sale | $475,000+314.1%$171/sqft |
Source: CREN #836813 Report a problem | ||
| 3/31/2000 | Sold | $114,700$41/sqft |
Source: Agent Provided Report a problem | ||
Public tax history
| Year | Property taxes | Tax assessment |
|---|---|---|
| 2025 | $1,317 +4% | $21,789 +9.5% |
| 2024 | $1,267 +16.5% | $19,903 -12.7% |
| 2023 | $1,087 -0.9% | $22,802 +35.3% |
| 2022 | $1,098 | $16,847 -2.8% |
| 2021 | -- | $17,331 +24.4% |
| 2020 | $896 +18.7% | $13,935 -0.7% |
| 2019 | $755 | $14,033 +22.7% |
| 2018 | $755 +2.9% | $11,440 |
| 2017 | $733 +42.5% | $11,440 +30.1% |
| 2016 | $515 +1.3% | $8,793 -3.9% |
| 2014 | $508 | $9,151 |
| 2013 | -- | $9,151 -14.3% |
| 2012 | -- | $10,673 |
| 2011 | -- | $10,673 -26% |
| 2010 | -- | $14,429 |
Find assessor info on the county website
Monthly payment
Est. payment
Payment breakdown
Explore the cost of this home by adjusting the details. Changes won't be saved.Climate risks
Neighborhood: 81416
Nearby schools
Schools provided by the listing agent
- Elementary: Garnet Mesa K-5
- Middle: Delta 6-8
- High: Delta 9-12
Source: CREN. This data may not be complete. We recommend contacting the local school district to confirm school assignments for this home.

Similar homes
- $395,0003 bd2 ba1.5k sqft560 Howard Street, Delta, CO 81416For Sale

 MLS ID #839571, Michelle Roberts. CREN
 - $390,0004 bd2 ba2.1k sqft750 Leon Street, Delta, CO 81416For Sale
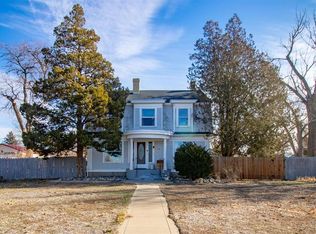 MLS ID #836119, Adam Renfrow. CREN
 - $419,0003 bd2 ba1.8k sqft1562 G96 Lane, Delta, CO 81416For Sale
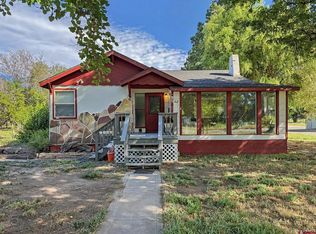 MLS ID #838932, Katie Chapman Schmalz. CREN
 - $439,0003 bd2 ba1.6k sqft661 Cypress Wood Lane, Delta, CO 81416For Sale
 MLS ID #838799, Rachel Reiher. CREN
 - $386,0003 bd2 ba1.9k sqft746 E 6th Street, Delta, CO 81416For SaleMLS ID #838475, Heidi Varshock. CREN
- $474,9003 bd2 ba2k sqft935 E 7th Street, Delta, CO 81416For SaleMLS ID #835233, Michelle Roberts. CREN
- $449,7004 bd2 ba2.1k sqft1795 N Apple Drive, Delta, CO 81416For SaleMLS ID #837993, Valerie Meyers. CREN
- $429,0003 bd2 ba1.7k sqft2535 Ridge Road, Delta, CO 81416For SaleMLS ID #838157, Tammy Monroe. CREN
- $487,0003 bd2 ba2.5k sqft2323 Pioneer Road, Delta, CO 81416For SaleMLS ID #832099, Rachel Reiher. CREN
- $499,0004 bd2 ba2.2k sqft729 Spotted Pony Court, Delta, CO 81416For SaleMLS ID #839058, Michelle Roberts. CREN
- $599,0004 bd2 ba2.4k sqft7095 Buena Vista Road, Delta, CO 81416For SaleMLS ID #839516, Diana Atha Team. CREN
- $304,5004 bd2 ba2k sqft411 Mesa Street, Delta, CO 81416For SaleMLS ID #837684, Adam Renfrow. CREN
- $285,0003 bd2 ba1.5k sqft730 Dodge Street, Delta, CO 81416For SaleMLS ID #839239, Natalie Patterson. CREN
