Skip main navigation
Off market
  • $1,850,800

    561 Ice Pond Cv, Manakin Sabot, VA 23103

    5beds
    5,874sqft
    Detached
    Built in 1997
    5.64 Acres Lot
    $1,850,800 Zestimate®
    $315/sqft
    $6,951 Estimated rent

    Home value

    $1,850,800

    $1.68M - $2.04M

    $6,951/mo

    Zestimate® history
    Loading
    Loading...

    Owner options

    List your home for rent

    $6,951/mo

    Rent Zestimate®

    Find your next renter with Zillow Rental Manager. Plus, with online applications, you can quickly screen prospective tenants – for free.

    Learn more

    $6,951/mo

    Rent Zestimate®

    Refinance and save

    $8,713/mo

    Est. payment

    Refinancing to a lower rate could help reduce your monthly payments and save thousands over the life of the loan.

    See today's rates

    $8,713/mo

    Est. payment

    Explore your selling options

    Work with a Zillow partner agent

    Leverage their expertise and Zillow's premium Showcase listings to get your home seen by more buyers.

    Get started

    List with your own agent

    Get your home in front of millions of buyers by listing it on Zillow.

    Learn how to do it

    Sell it yourself

    Take full control of how buyers see your home on Zillow by listing For Sale by Owner (FSBO).

    List your home

    What's special

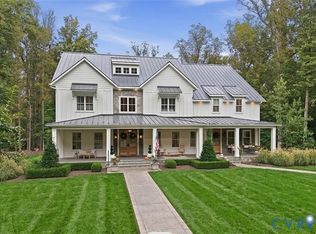
    Follow the long winding driveway to this spectacular custom all brick Georgian built by Tuckahoe Creek Construction in 1997. Over 5800 s.f. features elegant classical details such as heavy mouldings and intricate carvings which gracefully combine with a floor plan that today's buyer truly desires. The first floor features the two-story entrance hall, banquet sized dining room, two-story great room with a granite fireplace, and a first floor master wing with a library, his and her closets and a spa-like bath. In addition there is a "to die for" chef's granite and corian kitchen with all the bells and whistles including Dacor and Subzero appliances plus a walk around granite wet bar with seating. To the left of the home is the service wing which has the laundry, walk in pantry, three closets, second powder room, and doorway to the three car garage with a dog bath! The second floor features four more generous sized bedrooms, an office and a tremendous bonus room. In addition, you will find a vaulted screened porch, beautiful swimming pool, fencing, and professional landscaping and lighting all on 5.64 acres of privacy!

    This property is off market, which means it's not currently listed for sale or rent on Zillow. This may be different from what's available on other websites or public sources.

    Facts & features

    Interior

    Bedrooms & bathrooms
    • Bedrooms: 5
    • Bathrooms: 5
    • Full bathrooms: 3
    • 1/2 bathrooms: 2
    Heating
    • Forced air, Electric, Gas, Propane / Butane
    Cooling
    • Central
    Appliances
    • Included: Dishwasher, Microwave, Refrigerator
    Features
    • Flooring: Tile, Carpet, Hardwood
    • Attic: Walk-Up
    • Has fireplace: Yes
    Interior area
    • Total interior livable area: 5,874 sqft

    Property

    Features
    • Exterior features: Brick
    Lot
    • Size: 5.64 Acres
    Details
    • Parcel number: 6231C220

    Construction

    Type & style
    • Home type: SingleFamily
    • Architectural style: Colonial
    • Property subtype: Detached
    Materials
    • Foundation: Other
    • Roof: Other
    Condition
    • Year built: 1997

    Utilities & green energy

    • Sewer: Conventional Septic

    Community & neighborhood

    Location
    • Region: Manakin Sabot

    HOA & financial

    HOA
    • Has HOA: Yes
    • HOA fee: $117 monthly

    Other

    Other facts
    • Disclosures: Listing Attachment
    • New Resale: Resale (occupied at least once)
    • Property Sub Type: Detached
    • Property Type: Single Family
    • Siding: Brick
    • Amenity: Association, Common Area, Lake/Pond, Picnic Area
    • Basement Type: Crawl Space
    • Cooling: 3 Or More Zones
    • Fee Period: Yearly
    • Roof: Dimensional
    • Wall Type: Drywall
    • Year Blt Desc: Actual
    • Heating: 3 Or More Zones
    • Interior: 1st Floor Master Bedroom, Built In Cabinet/Bookcases, Double Vanity, Pantry, Center Hall, Dryer Hookup, Washer Hookup, 9 Ft + Ceilings, Eat-In-Kitchen, MBR Bath, Butlers Pantry, Island, Countertops - Granite/Stone, Countertops - Solid Surface
    • Structure: Brick
    • Style: Custom, Transitional
    • Num Cars: 3
    • Appl Equip: Disposal, Gas Cooking, Double Oven, Stove Hood, Countertop Range, Wine Cooler
    • Exterior: Irrigation System, Outdoor Lighting
    • Lot Description: Park Like, Cul-De-Sac, Landscaped
    • Attic: Walk-Up
    • Fenced: Decorative, Rear Only, Part Fenced
    • Water Type: Lake
    • Sewer: Conventional Septic
    • Water: Well

    Price history

    DateEventPrice
    11/17/2017Sold$980,000-10.8%$167/sqft
    Source: CVRMLS #1730756 Report a problem
    8/24/2017Listed for sale$1,099,000-2.3%$187/sqft
    Source: Joyner Fine Properties #1730756 Report a problem
    8/6/2014Listing removed$1,125,000$192/sqft
    Source: Long & Foster Real Estate #1404014 Report a problem
    2/19/2014Price change$1,125,000-5.1%$192/sqft
    Source: Long & Foster Real Estate #1404014 Report a problem
    9/3/2013Price change$1,185,000-3.3%$202/sqft
    Source: Long & Foster Real Estate #1404014 Report a problem
    4/10/2013Listed for sale$1,225,000$209/sqft
    Source: Long & Foster Real Estate #1404014 Report a problem

    Public tax history

    YearProperty taxesTax assessment
    2025$8,854 +8.2%$1,670,600 +8.2%
    2024$8,185 +4.5%$1,544,400 +4.5%
    2023$7,830 +14%$1,477,400 +14%
    2022$6,867 $1,295,600 +14.3%
    2021-- $1,133,700 +4.1%
    2020-- $1,088,800 -3.7%
    2019$5,993 +3%$1,130,700 +7.1%
    2018$5,816 $1,055,400 -3.9%
    2017$5,816 +96.9%$1,098,800 -1.4%
    2016$2,953 $1,114,400 -2.1%
    2015$2,953 $1,138,500 +7.1%
    2014-- $1,063,500 +4.5%
    2013-- $1,017,600 -0.7%
    2012-- $1,025,200 -0.9%
    2011-- $1,034,700 +0.3%
    2010-- $1,031,600 -17.3%
    2009$6,615 +3.3%$1,248,100 +3.3%
    2008$6,403 $1,208,100
    2007-- $1,208,100 +21.5%
    2006-- $994,700
    2005-- $994,700
    2004$5,869 $994,700 +9.3%
    2003-- $909,700
    2002-- $909,700
    2001$6,277 $909,700

    Find assessor info on the county website

    Neighborhood: 23103

    Nearby schools

    GreatSchools rating
    Schools provided by the listing agent
    • Elementary: Randolph
    • Middle: Goochland
    • High: Goochland

    Source: The MLS. This data may not be complete. We recommend contacting the local school district to confirm school assignments for this home.

    Get a cash offer in 3 minutes
    Find out how much your home could sell for in as little as 3 minutes with a no-obligation cash offer.
    Estimated market value
    $1,850,800
    Get a cash offer in 3 minutes
    Find out how much your home could sell for in as little as 3 minutes with a no-obligation cash offer.
    Estimated market value
    $1,850,800