Skip main navigation
Closed
Street View
  • $345,000

    561 Iowa Dr, Lowell, IN 46356

    3beds
    2,220sqft
    Single Family Residence
    Built in 2003
    0.3 Acres Lot
    $376,700 Zestimate®
    $155/sqft
    $2,626 Estimated rent

    Home value

    $376,700

    $358,000 - $396,000

    $2,626/mo

    Zestimate® history
    Loading
    Loading...

    Owner options

    List your home for rent

    $2,626/mo

    Rent Zestimate®

    Find your next renter with Zillow Rental Manager. Plus, with online applications, you can quickly screen prospective tenants – for free.

    Learn more

    $2,626/mo

    Rent Zestimate®

    Refinance and save

    $2,170/mo

    Est. payment

    Refinancing to a lower rate could help reduce your monthly payments and save thousands over the life of the loan.

    See today's rates

    $2,170/mo

    Est. payment

    Explore your selling options

    Work with a Zillow partner agent

    Leverage their expertise and Zillow's premium Showcase listings to get your home seen by more buyers.

    Get started

    List with your own agent

    Get your home in front of millions of buyers by listing it on Zillow.

    Learn how to do it

    Sell it yourself

    Take full control of how buyers see your home on Zillow by listing For Sale by Owner (FSBO).

    List your home

    What's special

    Laundry roomEntertainment spaceHuge storage closetGenerous dining areaOpen living spaceFrench doors
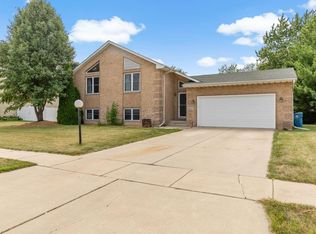
    Introducing 561 Iowa Drive to the market for the first time! Original owner is ready to let this raised level home be the one you've been waiting for! 3 Bedrooms and 2 Full Bathrooms in Deere Acres! This distinctive home with a surprisingly open living space also offers a kitchen with a generous dining area. The pass through above the sink helps make passing your Costco haul through to the healthy size pantry. The French doors invite you to enjoy the 12 X 30 deck and ample back yard. The lower level is set up with a laundry room, secondary living room / entertainment space, and a huge storage closet behind the trendy barn door. The two-car garage is complimented with an additional, temp controlled space, opposite of the tandem garage doors.

    Zillow last checked:

    Listing updated:

    Listed by:

    Allison Lutgen,

    Langen Realty 219-696-2000

    Bought with:

    Mitchell Roadruck

    Realty Executives Premier

    Source: NIRA as distributed by MLS GRID,MLS#: 533083MLS Logo

    Facts & features

    Interior

    Bedrooms & bathrooms
    • Bedrooms: 3
    • Bathrooms: 2
    • Full bathrooms: 2
    Rooms
    • Room types: Bathroom, Bedroom 2, Bedroom 3, Bonus Room, Kitchen, Laundry, Living Room, Other Room, Primary Bedroom
    Primary bedroom
    • Area: 310.5
    • Dimensions: 13.5 x 23
    Bedroom 2
    • Area: 150
    • Dimensions: 12 x 12.5
    Bedroom 3
    • Area: 138
    • Dimensions: 11.5 x 12
    Bathroom
    • Description: Full
    Bathroom
    • Description: Full
    Bonus room
    • Area: 448
    • Dimensions: 14 x 32
    Kitchen
    • Area: 264
    • Dimensions: 12 x 22
    Laundry
    • Dimensions: 5.5 x 10.5
    Living room
    • Area: 288
    • Dimensions: 12 x 24
    Other
    • Dimensions: 23.5 x 9.5
    Other
    • Dimensions: 9 x 12
    Heating
    • Forced Air, Natural Gas
    Appliances
    • Included: Built-In Gas Range, Dishwasher, Dryer, Microwave, Refrigerator, Washer
    Features
    • Windows: Skylight(s)
    • Has basement: No
    • Has fireplace: No
    Interior area
    • Total structure area: 2,220
    • Total interior livable area: 2,220 sqft
    • Finished area above ground: 1,110

    Property

    Parking
    • Total spaces: 2.5
    • Parking features: Attached, Garage Door Opener, Off Street
    • Attached garage spaces: 2.5
    Accessibility
    • Accessibility features: Enhanced Accessible
    Features
    • Levels: Bi-Level
    • Patio & porch: Deck
    • Frontage length: 100
    Lot
    • Size: 0.3 Acres
    • Dimensions: 100 x 130
    • Features: Landscaped, Level, Paved
    Details
    • Parcel number: 451922277006000038

    Construction

    Type & style
    • Home type: SingleFamily
    • Property subtype: Single Family Residence
    Condition
    • New construction: No
    • Year built: 2003

    Utilities & green energy

    • Water: Public
    • Utilities for property: Electricity Available, Natural Gas Available

    Community & HOA

    Community
    • Features: Curbs, Sidewalks
    • Subdivision: Deere Acres
    HOA
    • Has HOA: No
    Location
    • Region: Lowell

    Financial & listing details

    • Price per square foot: $155/sqft
    • Tax assessed value: $356,300
    • Annual tax amount: $2,438
    • Date on market: 2/28/2024
    • Listing agreement: Exclusive Right To Sell
    • Listing terms: Cash,Conventional,FHA,USDA Loan
    • Road surface type: Paved

    Price history

    DateEventPrice
    8/14/2023Sold$345,000$155/sqft
    Source: NIRA as distributed by MLS GRID #533083 Report a problem
    7/14/2023Contingent$345,000$155/sqft
    Source: NIRA as distributed by MLS GRID #533083 Report a problem
    7/12/2023Listed for sale$345,000$155/sqft
    Source: NIRA as distributed by MLS GRID #533083 Report a problem

    Public tax history

    YearProperty taxesTax assessment
    2025$3,361 +30.2%$356,300 +6%
    2024$2,582 +5.9%$336,100 +30.2%
    2023$2,438 +7.6%$258,200 +5.9%
    2022$2,266 +3%$243,800 +7.6%
    2021$2,199 +5.9%$226,600 +3%
    2020$2,077 -10.7%$219,900 +5.9%
    2019$2,327 +2.3%$207,700 +2.9%
    2018$2,275 +9.2%$201,800 +7.4%
    2017$2,084 $187,900 +5%
    2016$2,084 -0.6%$179,000 -4.1%
    2014$2,098 -4.8%$186,700 -0.1%
    2013$2,202 -4.7%$186,900 +0.3%
    2012$2,310 -22.4%$186,300 -17.3%
    2011$2,979 -13.5%$225,400 -6.6%
    2010$3,444 $241,400 +1.2%
    2009-- $238,500 +37.1%
    2007-- $173,900 +25.7%
    2006-- $138,300
    2005-- $138,300
    Find assessor info on the county website

    Neighborhood: 46356

    Nearby schools

    GreatSchools rating
    Schools provided by the listing agent
    • High: Lowell Senior High School

    Source: NIRA as distributed by MLS GRID. This data may not be complete. We recommend contacting the local school district to confirm school assignments for this home.

    Get a cash offer in 3 minutes
    Find out how much your home could sell for in as little as 3 minutes with a no-obligation cash offer.
    Estimated market value
    $376,700
    Get a cash offer in 3 minutes
    Find out how much your home could sell for in as little as 3 minutes with a no-obligation cash offer.
    Estimated market value
    $376,700