HOME OF THΕ WΕΕK AT ЅYΜMETRY FALLЅ! COΜE SEE THIS STUNNING SEPTEMBER MOVE IN READY NEW HOME WITH A PRIVATE BACKYARD IN SYMMETRY FALLS AT CADENCE IN HENDERSON!! THIS BEAUTIFUL MASTER PLANNED COMMUNITY IS FILLED WITH OVER 2200 ACRES OF HOMES PARKS AND WALKING TRAILS. BRAND NEW 5 BEDROOM 3 BATH HOME BY DR HORTON, A FORTUNE 500 COMPANY. INCLUDES STAINLESS STEEL APPLIANCES (DISH WASHER, RANGE, MICROWAVE), AND SMART HOME FEATURES!! PICTURES ARE REPRESENTATION ONLY OF THE MODEL HOME.
Active
$505,990
561 Ivory Peacock Ct, Henderson, NV 89011
4beds
2,436sqft
Single Family Residence
Built in 2026
4,326 Square Feet Lot
$-- Zestimate®
$208/sqft
$75/mo HOA
What's special
Smart home featuresPrivate backyard
- 1 day |
- 161 |
- 3 |
Zillow last checked:
Listing updated:
Listed by:
Jesus Jaime Rueda-Luna S.0205254 702-635-3600,
D R Horton Inc
Source: LVR,MLS#: 2811354 Originating MLS: Greater Las Vegas Association of Realtors Inc
Originating MLS: Greater Las Vegas Association of Realtors IncFacts & features
Interior
Bedrooms & bathrooms
- Bedrooms: 4
- Bathrooms: 3
- Full bathrooms: 1
- 3/4 bathrooms: 1
- 1/2 bathrooms: 1
Primary bedroom
- Description: Ceiling Light,Closet
- Dimensions: 14x15
Bedroom 2
- Description: Ceiling Light,Closet
- Dimensions: 11x10
Bedroom 3
- Description: Ceiling Light,Closet
- Dimensions: 13x11
Bedroom 4
- Description: Ceiling Light,Closet
- Dimensions: 12x10
Kitchen
- Description: Breakfast Nook/Eating Area,Granite Countertops,Island,Lighting Recessed,Luxury Vinyl Plank,Pantry,Stainless Steel Appliances
Heating
- Gas, Zoned
Cooling
- Central Air, Electric
Appliances
- Included: Dishwasher, Gas Cooktop, Disposal, Microwave
- Laundry: Gas Dryer Hookup, Upper Level
Features
- BathroomonMainLevel
- Flooring: Carpet, Luxury Vinyl Plank
- Windows: Double Pane Windows, Low-Emissivity Windows
- Has fireplace: No
Interior area
- Total structure area: 2,436
- Total interior livable area: 2,436 sqft
Video & virtual tour
Property
Parking
- Total spaces: 2
- Parking features: Attached, Electric Vehicle Charging Station(s), Garage, Private
- Attached garage spaces: 2
Features
- Stories: 2
- Exterior features: Private Yard, Sprinkler/Irrigation
- Pool features: Community
- Fencing: Block,Back Yard
Lot
- Size: 4,326 Square Feet
- Features: Desert Landscaping, Landscaped, Sprinklers Timer, < 1/4 Acre
Details
- Parcel number: 16136215044
- Zoning description: Single Family
- Horse amenities: None
Construction
Type & style
- Home type: SingleFamily
- Architectural style: Two Story
- Property subtype: Single Family Residence
Materials
- Roof: Tile
Condition
- New Construction
- New construction: Yes
- Year built: 2026
Details
- Builder name: DR Horton
Utilities & green energy
- Electric: Photovoltaics None
- Sewer: Public Sewer
- Water: Public
- Utilities for property: Underground Utilities
Green energy
- Energy efficient items: Windows
Community & HOA
Community
- Features: Pool
- Security: Fire Sprinkler System
- Subdivision: Cadence
HOA
- Has HOA: Yes
- Amenities included: Basketball Court, Dog Park, Playground, Park, Pool
- Services included: None
- HOA fee: $75 monthly
- HOA name: Cadence
- HOA phone: 702-605-5111
Location
- Region: Henderson
Financial & listing details
- Price per square foot: $208/sqft
- Annual tax amount: $5,520
- Date on market: 8/24/2026
- Listing agreement: Exclusive Right To Sell
- Listing terms: Cash,Conventional,1031 Exchange,FHA,VA Loan
Estimated market value
Not available
Estimated sales range
Not available
Not available
Price history
| Date | Event | Price |
|---|---|---|
| 8/24/2026 | Listed for sale | $505,990$208/sqft |
Source:  LVR #2811354 Report a problem LVR #2811354 Report a problem | ||
Public tax history
Tax history is unavailable.
Monthly payment
Est. payment
Payment breakdown
Explore the cost of this home by adjusting the details. Changes won't be saved.Climate risks
Neighborhood: Pittman
Nearby schools
GreatSchools rating
- 8/10Josh Stevens Elementary SchoolGrades: PK-5Distance: 2.8 mi
- 4/10Francis H Cortney Junior High SchoolGrades: 6-8Distance: 2.8 mi
- 4/10Basic Academy of Int'l Studies High SchoolGrades: 9-12Distance: 4.1 mi
Schools provided by the listing agent
- Elementary: Josh, Stevens,Josh, Stevens
- Middle: Cortney Francis
- High: Basic Academy
Source: LVR. This data may not be complete. We recommend contacting the local school district to confirm school assignments for this home.
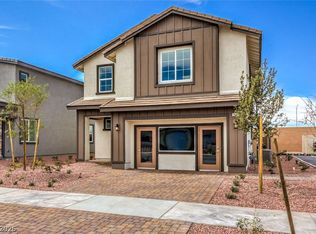
- $525,9905 bd3 ba2.6k sqft563 Ivory Peacock Ct, Henderson, NV 89011New Construction

- $559,9905 bd3 ba3k sqft1036 Peacock Plume St, Henderson, NV 89011New Construction
- $108,0743,920 sqft565 Ivory Peacock Ct, Henderson, NV 89011Off Market
- $108,0744,356 sqft562 Ivory Peacock Ct, Henderson, NV 89011Off Market
- $108,0743,920 sqft567 Ivory Peacock Ct, Henderson, NV 89011Off Market
- $108,0743,920 sqft564 Ivory Peacock Ct, Henderson, NV 89011Off Market
- $108,0743,920 sqft1038 Peacock Plume St, Henderson, NV 89011Off Market
- $567,9904,356 sqft564 Mountain Robin Ave, Henderson, NV 89011Sold
A local agent can set up tours, give advice and negotiate with sellers.
Similar homes
- $525,9905 bd3 ba2.6k sqft563 Ivory Peacock Ct, Henderson, NV 89011New ConstructionMLS ID #2808062, Frances Marks, D R Horton Inc. LVR
- $550,0003 bd3 ba2.4k sqft220 Via Morelli, Henderson, NV 89011For Sale
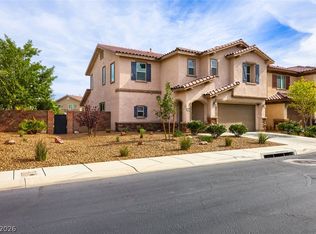 MLS ID #2811301, Nicole M. Riggs, Keller Williams MarketPlace. LVR
 - from $505,9904 bd3 ba2.4k sqft2436 Plan, Symmetry Falls Phase II at Cadence, Henderson, NV 89011New Construction
 DR Horton
 - $520,0003 bd3 ba2k sqft32 Verde Rosa Dr, Henderson, NV 89011For Sale
 MLS ID #2808439, Joseph G. Parrill, Keller Williams MarketPlace. LVR
 - $452,9904 bd3 ba1.8k sqft1090 Saffron Toucan Ln, Henderson, NV 89011New ConstructionLVR
- $549,9004 bd4 ba2.6k sqft568 Our Heritage St, Henderson, NV 89011For SaleMLS ID #2785125, Trish Nash, Desert Elegance. LVR
- $564,9993 bd3 ba2.1k sqft920 E Sunset Rd, Henderson, NV 89011For SaleMLS ID #2796350, Jared T. Newton, United Realty Group. LVR
- $346,0003 bd3 ba1.3k sqft1144 Scarlet Sparrow St, Henderson, NV 89011For SaleMLS ID #2811785, Joe Engle, Coldwell Banker Premier. LVR
- from $563,9905 bd3 ba3k sqft3000 Plan, Symmetry Falls Phase II at Cadence, Henderson, NV 89011New ConstructionDR Horton
- $474,8884 bd3 ba1.8k sqft81 Moon Hill Dr, Henderson, NV 89011For SaleMLS ID #2794697, Kelly J. Barnhart, Simply Vegas. LVR
- $485,0003 bd2 ba1.7k sqft835 Silverton Springs St, Henderson, NV 89011For SaleMLS ID #2793630, Mariel Pamintuan-Esguerra, Huntington & Ellis, A Real Est. LVR
- $505,4453 bd3 ba2.2k sqft79 Via Magrini, Henderson, NV 89011New ConstructionLVR
- $629,8803 bd3 ba2k sqft549 Cadence Vista Dr, Henderson, NV 89011For SaleMLS ID #2805978, Kenneth Chung, eXp Realty. LVR
- $599,9004 bd4 ba2.9k sqft474 Daphne Ter, Henderson, NV 89011For SaleMLS ID #2802642, John A. Gobber, Renaissance Realty Inc. LVR
- $479,9904 bd3 ba2.4k sqft3841 Tropical Zen Ave, North Las Vegas, NV 89081New ConstructionMLS ID #2811817, Jennifer Cabardo, D R Horton Inc. LVR
- $650,0005 bd3 ba2.9k sqft357 Canary Song Dr, Henderson, NV 89011For SaleMLS ID #2752638, Jennifer Minucci, BHHS Nevada Properties. LVR
- $449,9904 bd4 ba2.2k sqft155 Harmonica Ave, Henderson, NV 89015New ConstructionMLS ID #2809549, Kim M. Stubler, Realty ONE Group, Inc. LVR
- $495,0003 bd3 ba1.8k sqft5937 Swift Lariat St, Las Vegas, NV 89113For SaleMLS ID #2808840, Doan-Thuy N. Clavel, Las Vegas Sotheby's Int'l. LVR
- $485,0004 bd2 ba1.9k sqft1647 Silver Slipper Ave, Henderson, NV 89002For SaleMLS ID #2790380, Richard J. Brenkus, Keller Williams MarketPlace. LVR
- $598,9004 bd3 ba2.5k sqft320 Della Pergola Pl, Henderson, NV 89015For SaleMLS ID #2764471, Anthony DeNuccio, BHHS Nevada Properties. LVR
