Stewart Signature Realty presents this stunning 5-bedroom, 3-bathroom home on a full unfinished basement in the highly-sought-after Jefferson City Schools District. Nestled in a quiet cul-de-sac on a short street, this one-owner home has much to offer. The main level features an open-living floorplan with the kitchen open to the main living area and noticeable upgrades such as crown molding and decorative paneling throughout. The kitchen features granite countertops with a stone backsplash, white cabinetry, a walk-in pantry, and a large island with built-in cabinetry. The main level boasts a separate dining room with coffered ceilings and a separate office with custom built-in desks. Additionally, you’ll find a guest bedroom and the first full bathroom located on the main level. Upstairs you’re immediately greeted with a spacious loft area perfect for many activities such as gaming, use as a play room, or simply relaxing while enjoying your favorite sports and/or movies. The oversized master bedroom boasts double tray ceilings and a spacious sitting area. The master bathroom features a double vanity with granite countertops, tile flooring, a separate tub and walk-in shower combo, and a large walk-in closet. Additionally, you’ll find three generously sized bedrooms, the third full bathroom, and the laundry room to complete the upstairs level. The spacious basement is already plumbed for a bathroom, features tall ceilings throughout, and has accessibility from the main level of the home as well as access to the backyard patio. The backyard itself features over $50k in professional landscaping upgrades. The park-like setting features a multi-tiered lawn comprised of Zoysia Grass, many mature trees (including Maples, Magnolias, Peach, Apple, Weeping Willow, & Thujas), and mature shrubberies (including Butterfly Bushes, Golden Mops, Blueberry Bushes, and more). On the ground level you’ll find a large extended concrete patio with electrical components already installed to power a hot tub. Accessing the backyard from the main living area there is a covered back deck perfect for entertaining with a gas fire pit and electrical installed to watch your favorite show or the big game while nestled around the fire. Additionally, the backyard features a three-level custom playground that is sure to bring hours of playtime and enjoyment to all. This home is located in Heritage at Jefferson featuring a clubhouse, a pool and children’s pool area, tennis courts/pickleball courts, and two ponds for fishing. The perfect balance between rural charm and urban accessibility – this home is located approximately seven minutes from I-85/SR129 access. Brand new roof to be installed March 2026! Homeowner/seller is a licensed real estate agent/broker in the State of Georgia.
Closed
$545,000
561 James Madison Ct, Jefferson, GA 30549
5beds
3,173sqft
Single Family Residence, Residential
Built in 2018
0.46 Acres Lot
$542,900 Zestimate®
$172/sqft
$2,602 Estimated rent
Home value
$542,900
$445,000 - $662,000
$2,602/mo
Zestimate® history
Owner options
List your home for rent
$2,602/mo
Rent Zestimate®
Find your next renter with Zillow Rental Manager. Plus, with online applications, you can quickly screen prospective tenants – for free.
$2,602/mo
Rent Zestimate®
Refinance and save
$4,326/mo
Est. payment
Refinancing to a lower rate could help reduce your monthly payments and save thousands over the life of the loan.
$4,326/mo
Est. payment
Explore your selling options
Work with a Zillow partner agent
Leverage their expertise and Zillow's premium Showcase listings to get your home seen by more buyers.
Get startedList with your own agent
Get your home in front of millions of buyers by listing it on Zillow.
Learn how to do itSell it yourself
Take full control of how buyers see your home on Zillow by listing For Sale by Owner (FSBO).
List your homeWhat's special
Zillow last checked:
Listing updated:
Listed by:
Kacy Stewart,
Stewart Signature Realty, Inc Kacy@StewartSignatureRealty.com
Bought with:
RODNEY D AUTRY, 241801
Keller Williams Realty Atlanta Partners
Source: FMLS GA,MLS#: 7730131
Facts & features
Interior
Bedrooms & bathrooms
- Bedrooms: 5
- Bathrooms: 3
- Full bathrooms: 3
- Main level bathrooms: 1
- Main level bedrooms: 1
Rooms
- Room types: Attic, Basement, Kitchen, Laundry, Living Room, Loft, Master Bathroom, Master Bedroom, Office
Primary bedroom
- Features: Oversized Master
- Level: Oversized Master
Bedroom
- Features: Oversized Master
Primary bathroom
- Features: Separate His/Hers, Separate Tub/Shower
Dining room
- Features: Separate Dining Room
Kitchen
- Features: Cabinets White, Eat-in Kitchen, Kitchen Island, Pantry Walk-In, Stone Counters, View to Family Room
Heating
- Central, Hot Water, Natural Gas
Cooling
- Ceiling Fan(s), Central Air, Electric
Appliances
- Included: Dishwasher, Disposal, Gas Oven, Gas Range, Gas Water Heater, Microwave, Refrigerator
- Laundry: Laundry Room, Upper Level
Features
- Coffered Ceiling(s), Crown Molding, Entrance Foyer, High Ceilings 9 ft Main, High Speed Internet, Tray Ceiling(s), Walk-In Closet(s)
- Flooring: Carpet, Ceramic Tile, Hardwood, Laminate
- Windows: Insulated Windows
- Basement: Bath/Stubbed,Daylight,Exterior Entry,Full,Interior Entry,Unfinished
- Number of fireplaces: 1
- Fireplace features: Gas Starter, Living Room
- Common walls with other units/homes: No Common Walls
Interior area
- Total structure area: 3,173
- Total interior livable area: 3,173 sqft
- Finished area above ground: 3,173
Property
Parking
- Total spaces: 2
- Parking features: Driveway, Garage, Garage Faces Front, Level Driveway, Parking Pad, Electric Vehicle Charging Station(s)
- Garage spaces: 2
- Has uncovered spaces: Yes
Accessibility
- Accessibility features: None
Features
- Levels: Two
- Stories: 2
- Patio & porch: Covered, Deck, Front Porch, Patio
- Exterior features: Private Yard, No Dock
- Pool features: None
- Spa features: None
- Fencing: None
- Has view: Yes
- View description: Rural, Trees/Woods
- Waterfront features: None
- Body of water: None
Lot
- Size: 0.46 Acres
- Features: Back Yard, Cul-De-Sac, Front Yard, Landscaped, Private
Details
- Additional structures: None
- Parcel number: 079B 004
- Other equipment: None
- Horse amenities: None
Construction
Type & style
- Home type: SingleFamily
- Architectural style: Craftsman,Traditional
- Property subtype: Single Family Residence, Residential
Materials
- Brick Front, Cement Siding
- Foundation: See Remarks
- Roof: Shingle
Condition
- Resale
- New construction: No
- Year built: 2018
Utilities & green energy
- Electric: 110 Volts
- Sewer: Public Sewer
- Water: Public
- Utilities for property: Cable Available, Electricity Available, Natural Gas Available, Phone Available, Sewer Available, Underground Utilities, Water Available
Green energy
- Energy efficient items: None
- Energy generation: None
Community & HOA
Community
- Features: Clubhouse, Curbs, Fishing, Homeowners Assoc, Lake, Pickleball, Playground, Pool, Sidewalks, Street Lights, Tennis Court(s)
- Security: Carbon Monoxide Detector(s), Smoke Detector(s)
- Subdivision: Heritage At Jefferson
HOA
- Has HOA: Yes
- Services included: Maintenance Grounds, Swim, Tennis
- HOA fee: $700 annually
Location
- Region: Jefferson
Financial & listing details
- Price per square foot: $172/sqft
- Tax assessed value: $590,800
- Annual tax amount: $6,473
- Date on market: 3/6/2026
- Cumulative days on market: 40 days
- Electric utility on property: Yes
- Road surface type: Asphalt
Price history
| Date | Event | Price |
|---|---|---|
| 5/15/2026 | Sold | $545,000-3.5%$172/sqft |
Source:  FMLS GA #7730131 Report a problem FMLS GA #7730131 Report a problem | ||
| 4/15/2026 | Pending sale | $564,900$178/sqft |
Source:  GAMLS #10704518 Report a problem GAMLS #10704518 Report a problem | ||
| 3/6/2026 | Listed for sale | $564,900+70.2%$178/sqft |
Source: GAMLS #10704518 Report a problem | ||
| 3/23/2018 | Sold | $331,950$105/sqft |
Source:  FMLS GA #5936738 Report a problem FMLS GA #5936738 Report a problem | ||
Public tax history
| Year | Property taxes | Tax assessment |
|---|---|---|
| 2025 | $5,935 -8.7% | $236,320 |
| 2024 | $6,500 +14.3% | $236,320 +11.1% |
| 2023 | $5,687 +2.6% | $212,760 +22.9% |
| 2022 | $5,545 +2.4% | $173,080 +4.2% |
| 2021 | $5,417 +14.4% | $166,080 +24.1% |
| 2020 | $4,737 +3.4% | $133,800 +4.2% |
| 2019 | $4,579 +63.5% | $128,400 +67.6% |
| 2018 | $2,801 +495.5% | $76,600 +498.4% |
| 2017 | $470 +0.5% | $12,800 +6.7% |
| 2016 | $468 +6.2% | $12,000 +50% |
| 2015 | $441 +49.4% | $8,000 |
| 2014 | $295 +209.5% | $8,000 +300% |
| 2013 | $95 | $2,000 |
| 2012 | -- | -- |
| 2011 | -- | -- |
| 2010 | -- | -- |
Find assessor info on the county website
Neighborhood: 30549
Nearby homes
- $507,6005 bd3 ba3k sqft561 James Madison Ct #4, Jefferson, GA 30549Off Market
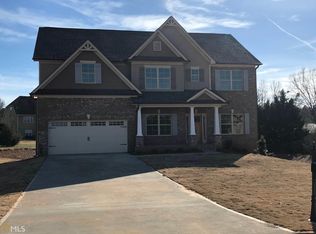
- $494,1004 bd3 ba3.2k sqft567 James Madison Ct, Jefferson, GA 30549Off Market
- $492,8005 bd4 ba3.3k sqft549 James Madison Ct, Jefferson, GA 30549Off Market
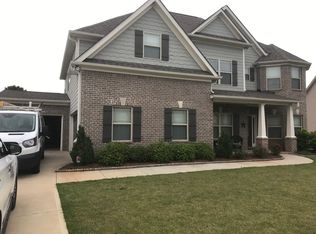
- $507,700-- bd3 ba2.7k sqft78 Roosevelt Ct, Jefferson, GA 30549Off Market
- $524,700-- bd4 ba3k sqft529 James Madison Ct, Jefferson, GA 30549Off Market
- $527,300-- bd3 ba3k sqft56 Roosevelt Ct, Jefferson, GA 30549Off Market
- $534,700-- bd3 ba3.1k sqft564 James Madison Ct, Jefferson, GA 30549Off Market
- $510,7005 bd3 ba3k sqft564 James Madison Ct #6, Jefferson, GA 30549Off Market
Nearby schools
GreatSchools rating
- NAJefferson Elementary SchoolGrades: PK-2Distance: 3 mi
- 9/10Jefferson Middle SchoolGrades: 6-8Distance: 3.2 mi
- 9/10Jefferson High SchoolGrades: 9-12Distance: 3.1 mi
Schools provided by the listing agent
- Elementary: Jefferson
- Middle: Jefferson
- High: Jefferson
Source: FMLS GA. This data may not be complete. We recommend contacting the local school district to confirm school assignments for this home.
Get a cash offer in 3 minutes
Find out how much your home could sell for in as little as 3 minutes with a no-obligation cash offer.
Estimated market value
$542,900
Get a cash offer in 3 minutes
Find out how much your home could sell for in as little as 3 minutes with a no-obligation cash offer.
Estimated market value
$542,900
- Georgia
- Jackson County
- Jefferson
- 30549
- 561 James Madison Ct
