***Seller will provide $10,000 seller concession with full price offer*** Semi-Detached Beauty in Quiet Waters at Norman Creek. This Stunning, Stone-Front Townhome offers a perfect blend of Quiet privacy, Spacious Living, and a Serene Walk-able community. Steps away from the waterfront at Norman Creek. This Spacious 3 bedroom, 2 full bathroom, and 2 half bathroom Home offers Tons of Natural light. With an Open floor plan, the main level is Adorned with hardwood flooring throughout. Your Well-Appointed Open Kitchen flows right into the Large Dining area. Complete with Gleaming Quartz Countertops, a dedicated Coffee/Tea nook, Lovely White Cabinetry, Stainless Steel appliances, and an Oversized Island that can comfortably seat 5 or more; Large enough to entertain your Family and Friends!! Also, an optional Bonus open Office Space on the main level provides flexibility for work or a study, with an adjacent Powder room. The Ample-sized Primary bedroom includes a Large walk-in closet and an Immense en-suite bathroom with a Double vanity and YES..a Super Sized Shower. 2 nice-size additional bedrooms and a full bath complete the upper level. Bring the family together for movie nights in the finished basement or use it as a workout space...your choice! The view of the Large Beautiful backyard(rare for a townhome) from the full-length upper deck provides ideal settings for outdoor enjoyment and entertaining. An Attached 2 car Garage and additional 2 car Parking pad gives just the right amount of space. This is the One you’ve been Looking for..This is Home! Seller's preferred title co - The Title Company, LLC
Sold for $429,900
$429,900
561 Katherine Ave, Baltimore, MD 21221
3beds
2,231sqft
Single Family Residence
Built in 2020
4,649 Square Feet Lot
$439,700 Zestimate®
$193/sqft
$3,326 Estimated rent
Home value
$439,700
$400,000 - $484,000
$3,326/mo
Zestimate® history
Owner options
List your home for rent
$3,326/mo
Rent Zestimate®
Find your next renter with Zillow Rental Manager. Plus, with online applications, you can quickly screen prospective tenants – for free.
$3,326/mo
Rent Zestimate®
Refinance and save
$2,839/mo
Est. payment
Refinancing to a lower rate could help reduce your monthly payments and save thousands over the life of the loan.
$2,839/mo
Est. payment
Explore your selling options
Work with a Zillow partner agent
Leverage their expertise and Zillow's premium Showcase listings to get your home seen by more buyers.
Get startedList with your own agent
Get your home in front of millions of buyers by listing it on Zillow.
Learn how to do itSell it yourself
Take full control of how buyers see your home on Zillow by listing For Sale by Owner (FSBO).
List your homeWhat's special
Oversized islandFinished basementLarge walk-in closetStone-front townhomeDouble vanitySuper sized showerUpper deck
Zillow last checked:
Listing updated:
Listed by:
Kimberly Salmond 410-292-9982,
Coldwell Banker Realty
Bought with:
Abby Cobb, 654634
Berkshire Hathaway HomeServices PenFed Realty
Source: Bright MLS,MLS#: MDBC2137004
Facts & features
Interior
Bedrooms & bathrooms
- Bedrooms: 3
- Bathrooms: 4
- Full bathrooms: 2
- 1/2 bathrooms: 2
- Main level bathrooms: 1
Basement
- Area: 0
Heating
- Forced Air, Electric
Cooling
- Central Air, Ceiling Fan(s), Electric
Appliances
- Included: Microwave, Dishwasher, Disposal, Dryer, Oven/Range - Electric, Refrigerator, Washer, Electric Water Heater
- Laundry: Upper Level
Features
- Ceiling Fan(s), Combination Kitchen/Dining, Dining Area, Bathroom - Walk-In Shower, Open Floorplan, Kitchen Island, Walk-In Closet(s)
- Flooring: Engineered Wood, Carpet
- Basement: Garage Access,Finished
- Has fireplace: No
Interior area
- Total structure area: 2,231
- Total interior livable area: 2,231 sqft
- Finished area above ground: 2,231
- Finished area below ground: 0
Property
Parking
- Total spaces: 4
- Parking features: Garage Faces Front, Inside Entrance, Asphalt, Driveway, Attached
- Attached garage spaces: 2
- Uncovered spaces: 2
Accessibility
- Accessibility features: None
Features
- Levels: Three
- Stories: 3
- Patio & porch: Deck
- Pool features: None
- Has view: Yes
- View description: Trees/Woods
Lot
- Size: 4,649 Square Feet
- Features: Backs to Trees
Details
- Additional structures: Above Grade, Below Grade
- Parcel number: 04152500010344
- Zoning: RESIDENTIAL
- Special conditions: Standard
Construction
Type & style
- Home type: SingleFamily
- Architectural style: Colonial
- Property subtype: Single Family Residence
- Attached to another structure: Yes
Materials
- Stone, Metal Siding
- Foundation: Permanent
- Roof: Shingle
Condition
- Excellent
- New construction: No
- Year built: 2020
Utilities & green energy
- Sewer: Public Sewer
- Water: Public
Community & HOA
Community
- Subdivision: Quiet Waters At Norman Creek
HOA
- Has HOA: Yes
- Services included: Common Area Maintenance, Maintenance Grounds, Snow Removal
- HOA fee: $135 monthly
- HOA name: CONWAY MANAGEMENT
Location
- Region: Baltimore
Financial & listing details
- Price per square foot: $193/sqft
- Tax assessed value: $103,200
- Annual tax amount: $4,463
- Date on market: 8/13/2025
- Listing agreement: Exclusive Right To Sell
- Listing terms: Conventional,Cash,FHA
- Inclusions: Ge-dishwasher, Ge- Built-in Microwave, Ge- Electric Stove, Garbage Disposal, Ge-refrigerator, Washer, Dryer
- Ownership: Fee Simple
Price history
| Date | Event | Price |
|---|---|---|
| 10/7/2025 | Sold | $429,900$193/sqft |
Source:  Bright MLS #MDBC2137004 Report a problem Bright MLS #MDBC2137004 Report a problem | ||
| 9/12/2025 | Pending sale | $429,900$193/sqft |
Source: Bright MLS #MDBC2137004 Report a problem | ||
| 8/13/2025 | Listed for sale | $429,900-4.4%$193/sqft |
Source: Bright MLS #MDBC2137004 Report a problem | ||
| 8/13/2025 | Listing removed | $449,900$202/sqft |
Source: Bright MLS #MDBC2132458 Report a problem | ||
| 7/29/2025 | Price change | $449,900-3.4%$202/sqft |
Source: Bright MLS #MDBC2132458 Report a problem | ||
| 7/23/2025 | Listed for sale | $465,900+35.9%$209/sqft |
Source: Bright MLS #MDBC2132458 Report a problem | ||
| 10/9/2020 | Sold | $342,787$154/sqft |
Source: Public Record Report a problem | ||
| 7/13/2020 | Sold | $342,787-0.6%$154/sqft |
Source: Agent Provided Report a problem | ||
| 3/10/2020 | Price change | $344,990-1.4%$155/sqft |
Source: Ryan Homes Report a problem | ||
| 1/16/2020 | Listed for sale | $349,990$157/sqft |
Source: Ryan Homes Report a problem | ||
Public tax history
| Year | Property taxes | Tax assessment |
|---|---|---|
| 2025 | $5,742 +28.6% | $398,333 +8.2% |
| 2024 | $4,463 +8.9% | $368,267 +8.9% |
| 2023 | $4,099 +2.3% | $338,200 |
| 2022 | $4,006 +2.4% | $338,200 +4.7% |
| 2021 | $3,914 +2.4% | $322,933 +2.4% |
| 2020 | $3,821 +623.2% | $315,300 +623.2% |
| 2019 | $528 | $43,600 |
| 2018 | $528 | $43,600 |
| 2017 | $528 | $43,600 |
| 2016 | -- | $43,600 |
| 2015 | -- | $43,600 -42.3% |
| 2014 | -- | $75,600 |
Find assessor info on the county website
Neighborhood: 21221
Nearby homes
- $430,6003 bd4 ba2.1k sqft559 Katherine Ave, Baltimore, MD 21221Off Market
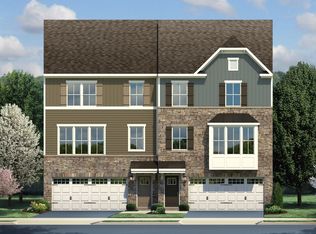
- $---- bd-- ba-- sqft559 Katherine Ave, Essex, MD 21221Off Market
- $---- bd-- ba-- sqft561 Katherine Ave, Essex, MD 21221Off Market
- $430,3003 bd4 ba2.2k sqft565 Katherine Ave, Baltimore, MD 21221Off Market
- $---- bd-- ba-- sqft565 Katherine Ave, Essex, MD 21221Off Market
- $437,8003 bd4 ba2.2k sqft557 Katherine Ave, Essex, MD 21221Off Market
- $424,1003 bd4 ba2k sqft563 Katherine Ave, Baltimore, MD 21221Off Market
- $---- bd-- ba-- sqft563 Katherine Ave, Essex, MD 21221Off Market
Nearby schools
GreatSchools rating
- 6/10Middleborough Elementary SchoolGrades: PK-5Distance: 0.7 mi
- 5/10Deep Creek Middle SchoolGrades: 6-8Distance: 1.7 mi
- 3/10Chesapeake High SchoolGrades: 9-12Distance: 0.6 mi
Schools provided by the listing agent
- District: Baltimore County Public Schools
Source: Bright MLS. This data may not be complete. We recommend contacting the local school district to confirm school assignments for this home.
Get a cash offer in 3 minutes
Find out how much your home could sell for in as little as 3 minutes with a no-obligation cash offer.
Estimated market value
$439,700
Get a cash offer in 3 minutes
Find out how much your home could sell for in as little as 3 minutes with a no-obligation cash offer.
Estimated market value
$439,700
- Maryland
- Baltimore County
- Essex
- 21221
- 561 Katherine Ave
Nearby cities
Nearby zip codes
Other Essex Topics
