Escape to Your Private Lakepointe Sanctuary
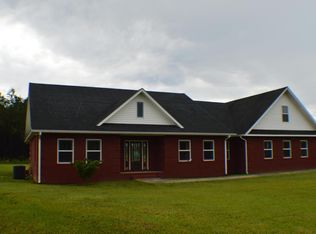
Nestled on a full acre in the coveted Lakepointe subdivision, this meticulously maintained residence offers an idyllic blend of comfort, functionality, and outdoor living. A thoughtful split-bedroom floor plan and convenient indoor laundry create a seamless flow for everyday life, while the attached carport adds a touch of practicality.
A Home Designed for Modern Living
Step inside to discover a host of recent upgrades designed to elevate your living experience. The bedrooms feature new flooring, complemented by modern lighting and fixtures that create a warm and inviting ambiance. The bathrooms have been tastefully updated with new faucets and chair-height toilets, while the primary suite boasts a luxurious walk-in shower.
Unleash Your Hobbies and Passions
The outdoor amenities are what truly set this property apart. A screened back patio and dedicated grilling enclosure provide the perfect setting for alfresco dining and entertaining. Car enthusiasts and hobbyists will be drawn to the impressive 24x32 metal building, a versatile space complete with electricity, concrete floors, blown-in insulation, lighting, gutters, and a mini-split A/C system. For those with recreational vehicles or a need for additional storage, a 32x36 pole barn with an RV power hookup and an enclosed lean-to offers ample space for all your toys and equipment.
Your Lakepointe Lifestyle Awaits
With its generous living spaces, quality improvements, and exceptional outbuildings, this property presents a rare opportunity to enjoy a comfortable and functional lifestyle in one of the area's most sought-after neighborhoods. Don't miss your chance to make this exceptional property your own.
Sold for $335,000
Zillow last checked:
Listing updated:
Bought with:
Denise Myers, SL3362631
Elite Realty
Source: CPAR,MLS#: 783962 Originating MLS: Central Panhandle Association of REALTORS
Originating MLS: Central Panhandle Association of REALTORSPrice history
| Date | Event | Price |
|---|---|---|
| 8/24/2026 | Sold | $335,000-8.2%$204/sqft |
Source:  CPAR #783962 Report a problem CPAR #783962 Report a problem | ||
| 8/6/2026 | Pending sale | $364,900$222/sqft |
Source: CPAR #783962 Report a problem | ||
| 6/19/2026 | Price change | $364,900-1.4%$222/sqft |
Source: CPAR #783962 Report a problem | ||
| 4/14/2026 | Price change | $369,900-1.3%$225/sqft |
Source: CPAR #783962 Report a problem | ||
| 3/6/2026 | Price change | $374,900-1.3%$228/sqft |
Source: CPAR #783962 Report a problem | ||
| 2/20/2026 | Price change | $379,900-1.3%$231/sqft |
Source: CPAR #783962 Report a problem | ||
| 1/28/2026 | Listed for sale | $384,900-0.9%$234/sqft |
Source: CPAR #783962 Report a problem | ||
| 11/16/2025 | Listing removed | $388,300$236/sqft |
Source: CPAR #774213 Report a problem | ||
| 9/15/2025 | Listed for sale | $388,300-1.1%$236/sqft |
Source: CPAR #774213 Report a problem | ||
| 8/25/2025 | Listing removed | $392,700$239/sqft |
Source: CPAR #774213 Report a problem | ||
| 7/14/2025 | Price change | $392,700-1.8%$239/sqft |
Source: CPAR #774213 Report a problem | ||
| 6/6/2025 | Price change | $399,900-1.3%$244/sqft |
Source: CPAR #774213 Report a problem | ||
| 5/30/2025 | Listed for sale | $405,000+8%$247/sqft |
Source: CPAR #774213 Report a problem | ||
| 12/12/2022 | Sold | $374,900$228/sqft |
Source: Public Record Report a problem | ||
| 11/14/2022 | Contingent | $374,900$228/sqft |
Source: CPAR #733195 Report a problem | ||
| 10/26/2022 | Price change | $374,900-3.8%$228/sqft |
Source: CPAR #733195 Report a problem | ||
| 10/25/2022 | Price change | $389,900-2.3%$237/sqft |
Source: CPAR #733195 Report a problem | ||
| 10/8/2022 | Listed for sale | $399,000+69.8%$243/sqft |
Source: CPAR #733195 Report a problem | ||
| 11/24/2020 | Sold | $235,000-1.7%$143/sqft |
Source: CPAR #703377 Report a problem | ||
| 10/17/2020 | Listed for sale | $239,000+11.2%$146/sqft |
Source: Elite Realty #703377 Report a problem | ||
| 6/7/2019 | Sold | $215,000-4.4%$131/sqft |
Source: CPAR #683223 Report a problem | ||
| 5/3/2019 | Listed for sale | $224,999+21.6%$137/sqft |
Source: SOUTHERN WAY REALTY, INC. #683223 Report a problem | ||
| 12/5/2018 | Sold | $185,000$113/sqft |
Source: Public Record Report a problem | ||
| 9/18/2018 | Price change | $185,000-2.1%$113/sqft |
Source: SOUTHERN WAY REALTY, INC. #674964 Report a problem | ||
| 8/15/2018 | Price change | $189,000-5%$115/sqft |
Source: SOUTHERN WAY REALTY, INC. #674964 Report a problem | ||
| 8/7/2018 | Price change | $199,000+1.5%$121/sqft |
Source: SOUTHERN WAY REALTY, INC. #674964 Report a problem | ||
| 7/4/2018 | Listed for sale | $196,000+12%$119/sqft |
Source: Owner Report a problem | ||
| 8/17/2017 | Sold | $175,000+1358.3%$107/sqft |
Source: Public Record Report a problem | ||
| 4/1/2016 | Sold | $12,000-20%$7/sqft |
Source: Public Record Report a problem | ||
| 6/25/2010 | Sold | $15,000$9/sqft |
Source: Public Record Report a problem | ||

Sell for more on Zillow
Get a Zillow Showcase℠ listing at no additional cost and you could sell for .
$357,800
2% more
+$7,156
With Zillow Showcase(estimated)
$364,956
