Income-Producing opportunity in Throggs Neck - Mother/Daughter with private entrances and outdoor space! Welcome to this beautifully maintained home in the highly sought-after Throggs Neck neighborhood, featuring a private in-law suite on the main level with separate front and rear entrances—ideal for extended living or refined guest accommodations. The main residence offers a spacious duplex layout with a sun-filled eat-in kitchen, an inviting living area, and three bedrooms with a full bath on the upper level. The home showcases beautifully preserved hardwood floors throughout the main living areas, complemented by new luxury vinyl plank (LVP) flooring on the main level for a fresh, modern touch. Thoughtfully designed with a desirable mother/daughter configuration, this home blends comfort and versatility. Offered for the first time in over 60 years, it has been meticulously cared for by only its third owner. Enjoy the benefit of low property taxes and a private driveway. Conveniently located near the #6 subway line and major bus routes (BX5, BXM8, Q50). Multi family Zoning—presenting exceptional long-term value and investment potential. Enjoy outdoor living at its finest with both units offering private rear decks - an ideal setting for morning coffee or peaceful evenings. The expansive grassy yard beyond creates the perfect backdrop for entertaining, weekend barbeques or simple relaxing while kids play freely. Call for an appointment today!
Pending
$749,999
561 Logan Avenue, Bronx, NY 10465
3beds
1,998sqft
Single Family Residence, Residential
Built in 1960
2,625 Square Feet Lot
$-- Zestimate®
$375/sqft
$-- HOA
What's special
Private drivewayExpansive grassy yardSun-filled eat-in kitchenSpacious duplex layout
- 51 days |
- 282 |
- 12 |
Likely to sell faster than
Zillow last checked:
Listing updated:
Listed by:
Coldwell Banker Realty 914-693-5476,
Karen Teverbaugh 347-392-7634
Source: OneKey® MLS as distributed by MLS GRID,MLS#: 1006149
Facts & features
Interior
Bedrooms & bathrooms
- Bedrooms: 3
- Bathrooms: 2
- Full bathrooms: 2
Heating
- Forced Air, Natural Gas
Cooling
- None
Appliances
- Included: Gas Oven, Refrigerator, Washer
- Laundry: Washer/Dryer Hookup, In Kitchen
Features
- Eat-in Kitchen, Entrance Foyer, Formal Dining, In-Law Floorplan, Walk Through Kitchen
- Flooring: Wood
- Basement: None
- Attic: None
- Has fireplace: No
Interior area
- Total structure area: 1,998
- Total interior livable area: 1,998 sqft
Property
Parking
- Total spaces: 3
- Parking features: Attached, Driveway, On Street
- Has uncovered spaces: Yes
Features
- Levels: Three Or More
- Exterior features: Balcony
Lot
- Size: 2,625 Square Feet
- Features: Back Yard, Front Yard, Near Public Transit, Near School, Near Shops
Details
- Parcel number: 054400043
- Special conditions: None
Construction
Type & style
- Home type: SingleFamily
- Architectural style: Colonial
- Property subtype: Single Family Residence, Residential
- Attached to another structure: Yes
Materials
- Brick
- Foundation: Brick/Mortar
Condition
- Year built: 1960
Utilities & green energy
- Sewer: Public Sewer
- Water: Public
- Utilities for property: Cable Connected, Electricity Connected, Natural Gas Available, Natural Gas Connected, Water Available, Water Connected
Community & HOA
HOA
- Has HOA: No
Location
- Region: Bronx
Financial & listing details
- Price per square foot: $375/sqft
- Tax assessed value: $35,044
- Annual tax amount: $6,953
- Date on market: 5/30/2026
- Cumulative days on market: 51 days
- Listing agreement: Exclusive Right To Sell
- Electric utility on property: Yes
Estimated market value
Not available
Estimated sales range
Not available
Not available
Price history
| Date | Event | Price |
|---|---|---|
| 6/22/2026 | Pending sale | $749,999$375/sqft |
Source:  OneKey® MLS as distributed by MLS GRID #1006149 Report a problem OneKey® MLS as distributed by MLS GRID #1006149 Report a problem | ||
| 5/30/2026 | Listed for sale | $749,999$375/sqft |
Source: OneKey® MLS as distributed by MLS GRID #1006149 Report a problem | ||
| 5/30/2026 | Listing removed | $749,999$375/sqft |
Source: OneKey® MLS as distributed by MLS GRID #978912 Report a problem | ||
| 5/28/2026 | Listed for sale | $749,999-6.3%$375/sqft |
Source: OneKey® MLS as distributed by MLS GRID #978912 Report a problem | ||
| 5/13/2026 | Listing removed | $799,999$400/sqft |
Source: OneKey® MLS as distributed by MLS GRID #978912 Report a problem | ||
| 4/1/2026 | Listed for sale | $799,999$400/sqft |
Source: OneKey® MLS as distributed by MLS GRID #978912 Report a problem | ||
Public tax history
| Year | Property taxes | Tax assessment |
|---|---|---|
| 2025 | $6,640 +6% | $53,760 +7.7% |
| 2024 | $6,265 -1.1% | $49,920 +8.8% |
| 2023 | $6,334 | $45,900 +6.4% |
| 2022 | -- | $43,140 +9.8% |
| 2021 | -- | $39,300 +0.8% |
| 2020 | $3,132 +7.4% | $39,000 +11.1% |
| 2019 | $2,917 -46.3% | $35,100 +35% |
| 2018 | $5,437 +3.4% | $25,992 +0.8% |
| 2017 | $5,259 +23.9% | $25,796 +6% |
| 2016 | $4,244 | $24,336 +6% |
| 2015 | $4,244 +34.1% | $22,959 +6% |
| 2014 | $3,166 | $21,660 -7.7% |
| 2013 | -- | $23,460 -11.1% |
| 2012 | -- | $26,400 +3% |
| 2011 | -- | $25,642 +6% |
| 2010 | -- | $24,192 +0.6% |
| 2009 | -- | $24,055 +6% |
| 2008 | -- | $22,694 +3.1% |
| 2007 | -- | $22,003 +3% |
| 2006 | -- | $21,369 +6% |
| 2005 | -- | $20,160 +0.6% |
| 2004 | -- | $20,046 +6% |
| 2003 | -- | $18,912 +3.1% |
| 2002 | -- | $18,336 +3% |
| 2001 | -- | $17,808 +6% |
| 2000 | -- | $16,800 |
Find assessor info on the county website
Monthly payment
Climate risks
Neighborhood: Throggs Neck
Nearby schools
GreatSchools rating
- 5/10Ps 72 Dr William DorneyGrades: PK-5Distance: 0.1 mi
- 6/10Urban Institute Of MathematicsGrades: 6-8Distance: 0.2 mi
- 3/10Herbert H Lehman High SchoolGrades: 9-12Distance: 1.5 mi
Schools provided by the listing agent
- Elementary: Ps 107
- Middle: Mott Hall Community School
- High: Herbert H Lehman High School
Source: OneKey® MLS as distributed by MLS GRID. This data may not be complete. We recommend contacting the local school district to confirm school assignments for this home.
- $726,800-- bd-- ba1.7k sqft563 Logan Ave, Bronx, NY 10465Off Market
- $918,0005 bd4 ba1.7k sqft559 Logan Ave, Bronx, NY 10465Off Market

- $744,600-- bd-- ba1.7k sqft565 Logan Ave, Bronx, NY 10465Off Market
- $--3 bd1 ba1.2k sqft565 Logan Ave #2, Bronx, NY 10465Off Market

- $--3 bd2 ba600 sqft557 Logan Ave #2, Bronx, NY 10465Off Market
- $--2 bd1 ba500 sqft557 Logan Ave #1, Bronx, NY 10465Off Market
- $753,0003 bd2 ba1.7k sqft567 Logan Ave, Bronx, NY 10465Off Market
- $--3 bd1 ba1.2k sqft567 Logan Ave #2, Bronx, NY 10465Off Market
A local agent can set up tours, give advice and negotiate with sellers.
Similar homes
- $729,0003 bd2 ba1.2k sqft1415 Reed Place, Bronx, NY 10465For Sale
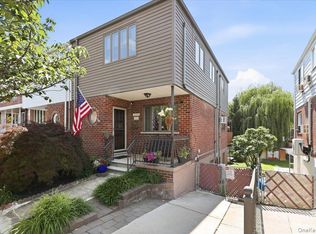
 MLS ID #1023404, Daniel R. D'Amico, Listing by: Damico Group Real Estate. OneKey® MLS as distributed by MLS GRID
 - $750,0003 bd2 ba1.6k sqft3181 Waterbury Avenue, Bronx, NY 10465For Sale
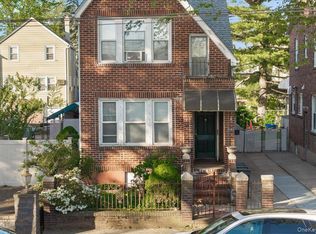 MLS ID #995023, Rosana Martinez, Listing by: SPIRAL NY Real Estate LLC. OneKey® MLS as distributed by MLS GRID
 - $775,0003 bd3 ba1.9k sqft1056 Swinton Avenue, Bronx, NY 10465For Sale
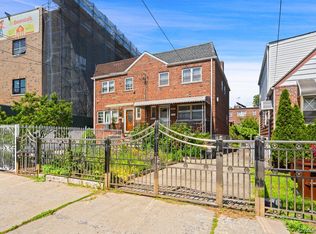 MLS ID #993471, James Rice, Listing by: Coldwell Banker Realty. OneKey® MLS as distributed by MLS GRID
 - $799,0003 bd3 ba1.9k sqft3132 Ampere Avenue, Bronx, NY 10465For Sale
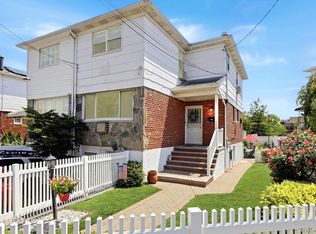 MLS ID #1023372, Daniel R. D'Amico, Listing by: Damico Group Real Estate. OneKey® MLS as distributed by MLS GRID
 - $799,0004 bd3 ba1.7k sqft3410 Kingsland Avenue, Bronx, NY 10469For SaleMLS ID #1027784, Stephanie Barnes, Listing by: Silverside Realty LLC. OneKey® MLS as distributed by MLS GRID
- $859,0004 bd2 ba1.7k sqft195 Graff Avenue, Bronx, NY 10465For SaleMLS ID #1014694, Debbie Rodriguez, Listing by: Keller Williams Realty Group. OneKey® MLS as distributed by MLS GRID
- $898,0003 bd3 ba1.9k sqft1277 Stadium Avenue, Bronx, NY 10465For SaleMLS ID #1008966, Julia Mazza, Listing by: Berkshire Hathaway HS NY Prop. OneKey® MLS as distributed by MLS GRID
- $724,9993 bd3 ba1.7k sqft3303 Eastchester Road, Bronx, NY 10469For SaleMLS ID #1023087, Michael A. Moretti, Listing by: eRealty Advisors, Inc. OneKey® MLS as distributed by MLS GRID
- $769,9994 bd3 ba1.6k sqft403 Torry Avenue, Bronx, NY 10473For SaleMLS ID #1023004, Raymond Vasquez, Listing by: RE/MAX Distinguished Hms.&Prop. OneKey® MLS as distributed by MLS GRID
- $765,0004 bd4 ba1.7k sqft3236 Fish Avenue, Bronx, NY 10469For SaleMLS ID #1024078, Faiqa Ramzan, Listing by: Exit Realty DKC. OneKey® MLS as distributed by MLS GRID
- $835,0003 bd3 ba2k sqft2368 Woodhull Avenue, Bronx, NY 10469For SaleMLS ID #1012557, Joseph Cosentino, Listing by: Morris Park Realty Group. OneKey® MLS as distributed by MLS GRID
- $825,0003 bd3 ba2.1k sqft462 Rich Avenue, Mount Vernon, NY 10552For SaleMLS ID #993785, Agnes Aliberto, Listing by: William Raveis Real Estate. OneKey® MLS as distributed by MLS GRID
- $975,0004 bd3 ba1.9k sqft2810 Harding Avenue, Bronx, NY 10465For SaleMLS ID #1003212, Debbie Rodriguez, Listing by: Keller Williams Realty Group. OneKey® MLS as distributed by MLS GRID
- $799,0005 bd2 ba1.9k sqft1843 Muliner Avenue, Bronx, NY 10462For SaleMLS ID #1013662, Michelle Sysak, Listing by: Sysak Sells LLC. OneKey® MLS as distributed by MLS GRID
- $799,0004 bd3 ba1.3k sqft1328 Teller Avenue, Bronx, NY 10456For SaleMLS ID #1017178, Seidou Moluh, Listing by: YourHomeSold Guaranteed Realty. OneKey® MLS as distributed by MLS GRID
- $565,0003 bd3 ba1.4k sqft74 Aster Place #74, Bronx, NY 10465For SaleMLS ID #890819, Diane Capone, Listing by: Berkshire Hathaway HS NY Prop. OneKey® MLS as distributed by MLS GRID
- $749,0003 bd1 ba1.2k sqft243-11 134th Avenue, Rosedale, NY 11422For SaleMLS ID #997361, Donald Ringhauser PSA SFR, Listing by: Compass Greater NY LLC. OneKey® MLS as distributed by MLS GRID
- $725,0004 bd2 ba1.4k sqft104 Lefferts Road, Yonkers, NY 10705For SaleMLS ID #1023836, Kieran Dwyer, Listing by: Double C Realty. OneKey® MLS as distributed by MLS GRID
- $999,0004 bd3 ba2k sqft1863 Williamsbridge Rd, Bronx, NY 10461ActiveMLS ID #S1838580, Anthony Domathoti, Listing by: EXIT Realty Premium. StreetEasy
- $750,0003 bd2 ba1.4k sqft16960 144th Road, Jamaica, NY 11434For SaleMLS ID #1017010, Steve Lazo, Listing by: Real Broker NY LLC. OneKey® MLS as distributed by MLS GRID
