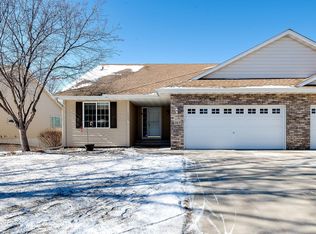
Welcome to this beautifully maintained street-level townhome in the desirable Century South community of Hastings. Built in 2004, this spacious residence offers the perfect blend of main-level living and expanded entertaining space, boasting over 2,500 finished square feet across two levels. The heart of the home features a large kitchen and dining area designed for those who love to host, complete with extensive custom display and storage cabinetry that sets this property apart. Relax in the sun-drenched four-season room, which includes high-end built-ins, or retreat to the main-floor primary suite featuring a private full bath and walk-in closet.
The lower level is a true standout, offering a massive 24x19 family room and a clever bar area built out of the storage space, creating an ideal spot for game nights or gatherings. With three full bathrooms and three generously sized bedrooms—including a private lower-level guest suite—there is no shortage of comfort or privacy. Practicality meets luxury with a main-floor laundry room, an attached two-car garage, and a high-efficiency furnace that has been meticulously maintained.
Located in the highly-rated Hastings School District, this home provides a "lock-and-leave" lifestyle thanks to an association that handles all lawn care and snow removal for a low monthly fee. Residents enjoy the best of both "old town" and "new town" Hastings, with local favorites like Froth and Cork, Dugarel’s, and The Quarry Tap House just a short drive away. Whether you are looking for main-level convenience or a home with ample space for hobbies and guests, this meticulously kept property offers it all in a quiet, friendly circle.
Closed
$425,000
561 Marmik Cir, Hastings, MN 55033
3beds
2,576sqft
(TH) Side x Side
Built in 2004
3,876 Square Feet Lot
$426,800 Zestimate®
$165/sqft
$2,554 Estimated rent
Home value
$426,800
$397,000 - $457,000
$2,554/mo
Zestimate® history
Owner options
List your home for rent
$2,554/mo
Rent Zestimate®
Find your next renter with Zillow Rental Manager. Plus, with online applications, you can quickly screen prospective tenants – for free.
$2,554/mo
Rent Zestimate®
Refinance and save
$2,949/mo
Est. payment
Refinancing to a lower rate could help reduce your monthly payments and save thousands over the life of the loan.
$2,949/mo
Est. payment
Explore your selling options
Work with a Zillow partner agent
Leverage their expertise and Zillow's premium Showcase listings to get your home seen by more buyers.
Get startedList with your own agent
Get your home in front of millions of buyers by listing it on Zillow.
Learn how to do itSell it yourself
Take full control of how buyers see your home on Zillow by listing For Sale by Owner (FSBO).
List your homeWhat's special
Zillow last checked:
Listing updated:
Listed by:
The Jason Gorman Real Estate Team 651-735-7653,
Keller Williams Premier Realty
Bought with:
Michelle Tjomsland
InMotion Realty
Source: NorthstarMLS as distributed by MLS GRID,MLS#: 7023159
Facts & features
Interior
Bedrooms & bathrooms
- Bedrooms: 3
- Bathrooms: 3
- Full bathrooms: 3
Bedroom
- Level: Main
- Area: 168 Square Feet
- Dimensions: 14x12
Bedroom 2
- Level: Main
- Area: 143 Square Feet
- Dimensions: 13x11
Bedroom 3
- Level: Lower
- Area: 196 Square Feet
- Dimensions: 14x14
Other
- Level: Lower
- Area: 112 Square Feet
- Dimensions: 14x8
Dining room
- Level: Main
- Area: 140 Square Feet
- Dimensions: 14x10
Family room
- Level: Lower
- Area: 552 Square Feet
- Dimensions: 24x23
Kitchen
- Level: Main
- Area: 126 Square Feet
- Dimensions: 14x9
Laundry
- Level: Main
- Area: 72 Square Feet
- Dimensions: 9x8
Living room
- Level: Main
- Area: 210 Square Feet
- Dimensions: 15x14
Sun room
- Level: Main
- Area: 169 Square Feet
- Dimensions: 13x13
Utility room
- Level: Lower
- Area: 546 Square Feet
- Dimensions: 26x21
Heating
- Forced Air
Cooling
- Central Air
Appliances
- Included: Dishwasher, Disposal, Exhaust Fan, Gas Water Heater, Microwave, Range, Refrigerator, Stainless Steel Appliance(s)
- Laundry: In Unit
Features
- Basement: Daylight,Finished,Full
- Number of fireplaces: 1
- Fireplace features: Gas, Living Room
Interior area
- Total structure area: 2,576
- Total interior livable area: 2,576 sqft
- Finished area above ground: 1,568
- Finished area below ground: 1,008
Property
Parking
- Total spaces: 2
- Parking features: Attached, Concrete
- Attached garage spaces: 2
- Details: Garage Dimensions (21x20)
Accessibility
- Accessibility features: None
Features
- Levels: One
- Stories: 1
- Patio & porch: Deck
Lot
- Size: 3,876 Square Feet
- Dimensions: 86 x 45 x 86 x 45
Details
- Foundation area: 1568
- Parcel number: 191750211010
- Zoning description: Residential-Single Family
Construction
Type & style
- Home type: Townhouse
- Property subtype: (TH) Side x Side
- Attached to another structure: Yes
Condition
- New construction: No
- Year built: 2004
Utilities & green energy
- Electric: Power Company: Dakota Electric Association
- Gas: Natural Gas
- Sewer: City Sewer/Connected
- Water: City Water/Connected
Community & HOA
Community
- Subdivision: Century South 3rd Add
HOA
- Has HOA: Yes
- Services included: Lawn Care, Maintenance Grounds, Snow Removal
- HOA fee: $294 monthly
- HOA name: Century South Townhomes Association
- HOA phone: 612-655-8911
Location
- Region: Hastings
Financial & listing details
- Price per square foot: $165/sqft
- Tax assessed value: $369,000
- Annual tax amount: $4,704
- Date on market: 3/13/2026
- Cumulative days on market: 17 days
Price history
| Date | Event | Price |
|---|---|---|
| 5/14/2026 | Sold | $425,000+0%$165/sqft |
Source:  NorthstarMLS as distributed by MLS GRID #7023159 Report a problem NorthstarMLS as distributed by MLS GRID #7023159 Report a problem | ||
| 4/13/2026 | Pending sale | $424,950$165/sqft |
Source: NorthstarMLS as distributed by MLS GRID #7023159 Report a problem | ||
| 3/27/2026 | Listed for sale | $424,950+28.8%$165/sqft |
Source: NorthstarMLS as distributed by MLS GRID #7023159 Report a problem | ||
| 8/27/2020 | Sold | $330,000+0.9%$128/sqft |
Source: NorthstarMLS as distributed by MLS GRID #5609415 Report a problem | ||
| 8/3/2020 | Pending sale | $327,000$127/sqft |
Source: eXp Realty #5609415 Report a problem | ||
| 7/13/2020 | Listed for sale | $327,000$127/sqft |
Source: eXp Realty #5609415 Report a problem | ||
| 6/29/2020 | Pending sale | $327,000$127/sqft |
Source: eXp Realty #5609415 Report a problem | ||
| 6/17/2020 | Listed for sale | $327,000+21.8%$127/sqft |
Source: eXp Realty #5609415 Report a problem | ||
| 2/4/2005 | Sold | $268,522+100.4%$104/sqft |
Source: Public Record Report a problem | ||
| 3/1/2000 | Sold | $134,000$52/sqft |
Source: Agent Provided Report a problem | ||
Public tax history
| Year | Property taxes | Tax assessment |
|---|---|---|
| 2024 | $4,286 -1.5% | $369,000 -2.7% |
| 2023 | $4,350 +10.3% | $379,100 +6.6% |
| 2022 | $3,944 +15% | $355,600 +23.6% |
| 2021 | $3,430 +3.8% | $287,700 +8.9% |
| 2020 | $3,304 +0.5% | $264,145 -1% |
| 2019 | $3,286 | $266,700 +14.6% |
| 2018 | $3,286 +4.4% | $232,700 +4.5% |
| 2017 | $3,147 +0.9% | $222,700 +1.9% |
| 2016 | $3,118 +1.3% | $218,600 +12.3% |
| 2015 | $3,076 +9.5% | $194,600 +7% |
| 2014 | $2,811 +7.7% | $181,800 +19.5% |
| 2013 | $2,611 -9.7% | $152,100 |
| 2012 | $2,893 +17.9% | -- |
| 2011 | $2,453 +4.3% | -- |
| 2010 | $2,353 +4% | -- |
| 2009 | $2,261 -2.8% | -- |
| 2008 | $2,326 -0.3% | -- |
| 2007 | $2,333 -2.1% | -- |
| 2006 | $2,384 | -- |
Find assessor info on the county website
Neighborhood: 55033
Nearby homes
- $353,4002 bd2 ba1.5k sqft559 Marmik Cir, Hastings, MN 55033Off Market
- $367,5003 bd2 ba1.7k sqft563 Marmik Cir, Hastings, MN 55033Sold
- $387,3003 bd3 ba1.5k sqft565 Marmik Cir, Hastings, MN 55033Off Market
- $338,2002 bd2 ba1.5k sqft557 Marmik Cir, Hastings, MN 55033Off Market
- $484,0004 bd2 ba1.9k sqft3607 Century Dr, Hastings, MN 55033Off Market
- $429,5003 bd3 ba1.2k sqft3613 Century Dr, Hastings, MN 55033Off Market
- $381,0003 bd2 ba1.5k sqft560 Marmik Cir, Hastings, MN 55033Off Market
- $367,2003 bd3 ba1.5k sqft562 Marmik Cir, Hastings, MN 55033Off Market
Nearby schools
GreatSchools rating
- 7/10Kennedy Elementary SchoolGrades: K-4Distance: 1.7 mi
- 5/10Hastings Middle SchoolGrades: 5-8Distance: 1.7 mi
- 9/10Hastings High SchoolGrades: 9-12Distance: 2.7 mi
Get a cash offer in 3 minutes
Find out how much your home could sell for in as little as 3 minutes with a no-obligation cash offer.
Estimated market value
$426,800
Get a cash offer in 3 minutes
Find out how much your home could sell for in as little as 3 minutes with a no-obligation cash offer.
Estimated market value
$426,800
- Minnesota
- Dakota County
- Hastings
- 55033
- 561 Marmik Cir
Nearby cities
Nearby zip codes
Other Hastings Topics
