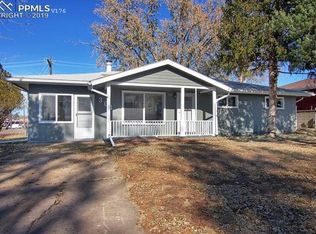
THIS IS A TRUE MUST SEE!!! Come Fall in Love with this 4 bedroom 3 bath, 2332 Total Square Foot, Renovated Gem! Pull up to the Beautiful Curb Appeal on this Massive 11000 Square Foot Corner Lot! Freshly Painted Exterior Stucco, Fully Fenced Front Yard with White Vinyl Fencing! Plenty of Off Street Parking and Bonus RV Parking Available, with this Large of a Lot maybe even the Possibility of Building a Garage? Step in from the Inviting Covered Front Porch and you are Welcomed by Gleaming Refinished Natural Harwood Floors and Large Living with a Natural Wood Burning Fireplace! Hardwoods are found Throughout the Dinning Room, Hall Way, and Bedrooms! This Home Boasts 2 Large Master Bedrooms with En-Suite Remodeled Bathrooms, 3rd Hall Bathroom is also updated with full Tub! 2nd Master Suite enormous and is non-conforming. ALL NEW KITCHEN with Butcher Block Countertops, New Cabinets, New Stainless Steel Fridge, Dishwasher, Over Head Microwave and Newer Gas Range. Kitchen, Also Features Tile Flooring and Pantry Cabinet! This Contemporary Renovation includes New Paint Throughout, All New Lighting, New Hardware, Newer AC and Furnace and Modern Vinyl Windows! Enjoy a Mudroom and Laundry Space off the Back Yard! You Will Want to Entertain in this HUGE Backyard with Mountain Views, Concrete Patio, Dog Run Area, Garden Area, Let your Imagination run Wild! Don't Forget about the BONUS of a 750 Square Foot Unfinished Basement with an additional Exterior Entrance! Again Let your Imagination Run with this Bonus Space! Finally This Location is Ideal with Easy Highway Access, Nearby Shopping, Restaurants, Community Center, Parks, Trails, the list goes ON! Hurry to Catch this Fantastic to Call this HOME!
Sold for $369,800
$369,800
561 Marquette Dr, Colorado Springs, CO 80911
4beds
2,332sqft
Single Family Residence
Built in 1955
0.27 Acres Lot
$407,200 Zestimate®
$159/sqft
$2,377 Estimated rent
Home value
$407,200
$387,000 - $428,000
$2,377/mo
Zestimate® history
Owner options
List your home for rent
$2,377/mo
Rent Zestimate®
Find your next renter with Zillow Rental Manager. Plus, with online applications, you can quickly screen prospective tenants – for free.
$2,377/mo
Rent Zestimate®
Refinance and save
$2,166/mo
Est. payment
Refinancing to a lower rate could help reduce your monthly payments and save thousands over the life of the loan.
$2,166/mo
Est. payment
Explore your selling options
Work with a Zillow partner agent
Leverage their expertise and Zillow's premium Showcase listings to get your home seen by more buyers.
Get startedList with your own agent
Get your home in front of millions of buyers by listing it on Zillow.
Learn how to do itSell it yourself
Take full control of how buyers see your home on Zillow by listing For Sale by Owner (FSBO).
List your homeWhat's special
Zillow last checked:
Listing updated:
Listed by:
Omak Yanez 720-205-4200,
MB The Brian Petrelli Team
Bought with:
Gregory Luczak
Keller Williams Clients Choice Realty
Source: elevateMLS,MLS#: 5396941
Facts & features
Interior
Bedrooms & bathrooms
- Bedrooms: 4
- Bathrooms: 3
- Full bathrooms: 1
- 3/4 bathrooms: 2
Basement
- Area: 750
Heating
- Forced Air, Natural Gas
Cooling
- Central Air
Appliances
- Included: Dishwasher, Disposal, Gas in Kitchen, Microwave, Oven, Refrigerator
- Laundry: Electric Hook-up, Main Level
Features
- See Prop Desc Remarks, Pantry, Secondary Suite w/in Home
- Flooring: Carpet, Ceramic Tile, Tile, Wood
- Basement: Full,Unfinished
- Number of fireplaces: 1
- Fireplace features: One
Interior area
- Total structure area: 2,332
- Total interior livable area: 2,332 sqft
- Finished area above ground: 1,582
- Finished area below ground: 750
Property
Parking
- Parking features: Concrete Driveway, RV Access/Parking
Features
- Patio & porch: Concrete, See Prop Desc Remarks
- Fencing: Full
- Has view: Yes
- View description: Mountain(s)
Lot
- Size: 0.27 Acres
- Features: Corner Lot, Level, Wooded, See Remarks, Hiking Trail, Near Park, Near Public Transit, Near Schools, Near Shopping Center, Landscaped
Details
- Additional structures: Storage
- Parcel number: 6512315002
Construction
Type & style
- Home type: SingleFamily
- Architectural style: Ranch
- Property subtype: Single Family Residence
Materials
- Stucco, Framed on Lot, See Prop Desc Remarks
- Roof: Composite Shingle
Condition
- Existing Home
- New construction: No
- Year built: 1955
Details
- Warranty included: Yes
Utilities & green energy
- Water: Municipal
Community & HOA
Location
- Region: Colorado Springs
Financial & listing details
- Price per square foot: $159/sqft
- Tax assessed value: $385,159
- Annual tax amount: $1,582
- Date on market: 10/24/2024
- Listing terms: Cash,Conventional,FHA,VA Loan
Price history
| Date | Event | Price |
|---|---|---|
| 10/21/2024 | Sold | $369,800+47.9%$159/sqft |
Source:  elevateMLS #5396941 Report a problem elevateMLS #5396941 Report a problem | ||
| 7/22/2024 | Sold | $250,000-9.1%$107/sqft |
Source: elevateMLS #5034896 Report a problem | ||
| 7/8/2024 | Listed for sale | $274,900$118/sqft |
Source: elevateMLS #5034896 Report a problem | ||
Public tax history
| Year | Property taxes | Tax assessment |
|---|---|---|
| 2024 | $1,582 +17.2% | $25,810 |
| 2023 | $1,350 -7.3% | $25,810 +42.8% |
| 2022 | $1,456 | $18,080 -2.8% |
| 2021 | -- | $18,600 +30.9% |
| 2020 | $1,145 +0.6% | $14,210 |
| 2019 | $1,138 +10% | $14,210 +19.2% |
| 2018 | $1,035 +1.1% | $11,920 |
| 2017 | $1,023 -1.1% | $11,920 +3.9% |
| 2016 | $1,035 +26.9% | $11,470 |
| 2015 | $815 +114.7% | $11,470 +9.7% |
| 2014 | $380 | $10,460 |
| 2013 | -- | -- |
| 2012 | -- | $10,460 |
| 2011 | $831 | $10,460 -10.4% |
| 2010 | -- | $11,670 |
| 2009 | -- | $11,670 -0.9% |
| 2008 | -- | $11,780 |
| 2006 | -- | $11,780 +21.6% |
| 2004 | -- | $9,690 |
| 2003 | $398 -46.5% | $9,690 -13% |
| 2002 | $743 +3.6% | $11,140 +10.3% |
| 2001 | $717 | $10,100 |
Find assessor info on the county website
Neighborhood: 80911
Nearby homes
- $326,8002 bd1 ba1.1k sqft557 Marquette Dr, Colorado Springs, CO 80911Off Market
- $332,8003 bd1 ba1.4k sqft313 Morningside Dr, Colorado Springs, CO 80911Off Market

- $385,0004 bd2 ba1.9k sqft553 Marquette Dr, Colorado Springs, CO 80911Sold

- $365,1004 bd2 ba1.4k sqft304 Morningside Dr, Colorado Springs, CO 80911Off Market
- $346,4003 bd1 ba1.4k sqft308 Morningside Dr, Colorado Springs, CO 80911Off Market
- $365,8003 bd2 ba1.4k sqft550 Ponderosa Dr, Colorado Springs, CO 80911Off Market
- $376,4004 bd1 ba1.3k sqft209 Morningside Dr, Colorado Springs, CO 80911Off Market
- $353,5003 bd2 ba1.5k sqft312 Morningside Dr, Colorado Springs, CO 80911Off Market
Nearby schools
GreatSchools rating
- 8/10Widefield Elementary SchoolGrades: K-5Distance: 0.2 mi
- 4/10Watson Junior High SchoolGrades: 6-8Distance: 1.3 mi
- 4/10Widefield High SchoolGrades: 9-12Distance: 0.2 mi
Schools provided by the listing agent
- Elementary: Widefield
- Middle: Watson
- High: Widefield
- District: Widefield-3
Source: elevateMLS. This data may not be complete. We recommend contacting the local school district to confirm school assignments for this home.
Get a cash offer in 3 minutes
Find out how much your home could sell for in as little as 3 minutes with a no-obligation cash offer.
Estimated market value
$407,200
Get a cash offer in 3 minutes
Find out how much your home could sell for in as little as 3 minutes with a no-obligation cash offer.
Estimated market value
$407,200
- Colorado
- El Paso County
- Security-Widefield
- 80911
- 561 Marquette Dr
Nearby cities
Nearby zip codes
Other Security-Widefield Topics
- Apartments for Rent in 80911
- Houses for Sale in 80911
- Houses for Rent in 80911
- 80911 Real Estate
- Security-Widefield Condos
- Houses for Sale in Security-Widefield
- Newest Listings in Security-Widefield
- Security-Widefield Home Values
- Security-Widefield Real Estate Agents
- Security-Widefield Refinance
- Security-Widefield Mortgage Rates
