Luxury End Unit Townhome - The Wilmington Plan Welcome to the exquisite Wilmington plan, an end unit townhome that redefines modern living. With a spacious 1,820 square feet, this 2-story home offers 3 bedrooms, 2.5 baths, a 2-car garage, home office, and a versatile loft. Enjoy greenway access and convenient shopping in a coveted Wake Forest neighborhood. This is the base price. Buyer can currently choose option package, and standalone options. This will be added to purchase price.
Sold for $400,525
$400,525
561 Marthas Vw, Way Wake Forest, NC 27587
4beds
1,820sqft
Townhouse, Residential
Built in 2024
1,742 Square Feet Lot
$393,300 Zestimate®
$220/sqft
$2,194 Estimated rent
Home value
$393,300
$374,000 - $413,000
$2,194/mo
Zestimate® history
Owner options
List your home for rent
$2,194/mo
Rent Zestimate®
Find your next renter with Zillow Rental Manager. Plus, with online applications, you can quickly screen prospective tenants – for free.
$2,194/mo
Rent Zestimate®
Refinance and save
$2,565/mo
Est. payment
Refinancing to a lower rate could help reduce your monthly payments and save thousands over the life of the loan.
$2,565/mo
Est. payment
Explore your selling options
Work with a Zillow partner agent
Leverage their expertise and Zillow's premium Showcase listings to get your home seen by more buyers.
Get startedList with your own agent
Get your home in front of millions of buyers by listing it on Zillow.
Learn how to do itSell it yourself
Take full control of how buyers see your home on Zillow by listing For Sale by Owner (FSBO).
List your homeWhat's special
Modern livingVersatile loftConvenient shoppingHome officeCoveted wake forest neighborhoodExquisite wilmington plan
Zillow last checked:
Listing updated:
Listed by:
Joe Wolf 984-500-3719,
Drees Homes
Bought with:
Ashley Quinn, 291833
Premier Agents Network
Source: Doorify MLS,MLS#: 10027628
Facts & features
Interior
Bedrooms & bathrooms
- Bedrooms: 4
- Bathrooms: 3
- Full bathrooms: 2
- 1/2 bathrooms: 1
Heating
- Electric, Heat Pump, Zoned
Cooling
- Heat Pump, Zoned
Appliances
- Included: Electric Water Heater, ENERGY STAR Qualified Appliances
Features
- Flooring: Carpet, Combination, Wood
- Has fireplace: No
- Common walls with other units/homes: 1 Common Wall, End Unit
Interior area
- Total structure area: 1,820
- Total interior livable area: 1,820 sqft
- Finished area above ground: 1,820
- Finished area below ground: 0
Property
Parking
- Total spaces: 4
- Parking features: Garage
- Attached garage spaces: 2
- Uncovered spaces: 2
Features
- Levels: Two
- Stories: 2
- Patio & porch: Porch, Screened
- Has view: Yes
Lot
- Size: 1,742 Square Feet
- Dimensions: 94 x 20 x 94 x 20
Details
- Parcel number: SEE PLAT
- Special conditions: Standard
Construction
Type & style
- Home type: Townhouse
- Architectural style: Craftsman
- Property subtype: Townhouse, Residential
- Attached to another structure: Yes
Materials
- Vinyl Siding
- Foundation: Stem Walls
- Roof: Shingle
Condition
- New construction: Yes
- Year built: 2024
- Major remodel year: 2024
Details
- Builder name: DREES HOMES
Utilities & green energy
- Sewer: Public Sewer
- Water: Public
Community & HOA
Community
- Subdivision: Meadow at Jones Dairy
HOA
- Has HOA: Yes
- Amenities included: Pool
- Services included: Maintenance Grounds, Maintenance Structure, Pest Control
- HOA fee: $180 quarterly
Location
- Region: Way Wake Forest
Financial & listing details
- Price per square foot: $220/sqft
- Date on market: 5/6/2024
Price history
| Date | Event | Price |
|---|---|---|
| 10/15/2024 | Sold | $400,525$220/sqft |
Source:  Doorify MLS #10027628 Report a problem Doorify MLS #10027628 Report a problem | ||
| 6/11/2024 | Pending sale | $400,525+5.4%$220/sqft |
Source: Doorify MLS #10027628 Report a problem | ||
| 5/6/2024 | Listed for sale | $380,000$209/sqft |
Source: Doorify MLS #10027628 Report a problem | ||
Public tax history
Tax history is unavailable.
Neighborhood: 27587
Nearby homes
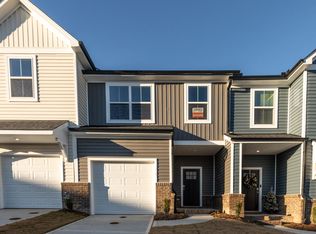
- $310,0003 bd3 ba1.6k sqft569 Marthas Vw, Way Wake Forest, NC 27587Sold
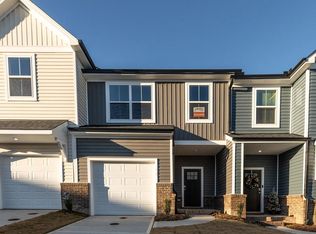
- $310,0003 bd2 ba1.6k sqft569 Marthas View Way, Wake Forest, NC 27587Sold
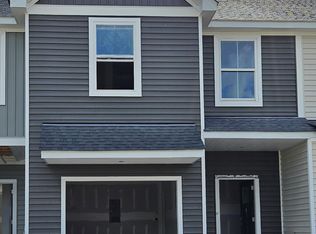
- $342,2003 bd3 ba1.6k sqft571 Marthas Vw, Way Wake Forest, NC 27587Sold
- $318,9003 bd3 ba1.6k sqft567 Marthas View Way, Wake Forest, NC 27587Sold
- $342,5003 bd3 ba1.6k sqft571 Marthas View Way, Wake Forest, NC 27587Sold
- $343,4253 bd3 ba1.6k sqft573 Marthas Vw, Way Wake Forest, NC 27587Sold
- $314,9003 bd3 ba1.6k sqft565 Marthas View Way, Wake Forest, NC 27587Sold
- $390,0003 bd3 ba1.8k sqft575 Marthas Vw, Way Wake Forest, NC 27587Sold
Nearby schools
GreatSchools rating
- 9/10Jones Dairy ElementaryGrades: PK-5Distance: 0.7 mi
- 9/10Rolesville Middle SchoolGrades: 6-8Distance: 3 mi
- 7/10Wake Forest High SchoolGrades: 9-12Distance: 3.7 mi
Schools provided by the listing agent
- Elementary: Wake - Jones Dairy
- Middle: Wake County Schools
- High: Wake County Schools
Source: Doorify MLS. This data may not be complete. We recommend contacting the local school district to confirm school assignments for this home.
Get a cash offer in 3 minutes
Find out how much your home could sell for in as little as 3 minutes with a no-obligation cash offer.
Estimated market value
$393,300
Get a cash offer in 3 minutes
Find out how much your home could sell for in as little as 3 minutes with a no-obligation cash offer.
Estimated market value
$393,300
- North Carolina
- Wake County
- Wake Forest
- 27587
- 561 Marthas Vw
Nearby cities
Nearby zip codes
Other Wake Forest Topics
