Experience the best of Campbell living in this meticulously updated two-story townhome. Featuring two spacious primary suites and 2.5 baths, this home shines with bamboo hardwood flooring, recessed lighting, and updated finishes throughout. The kitchen has been thoughtfully renovated with brand-new countertops and a new oven range, hood, and dishwasher. Both upstairs bedrooms serve as private retreats with renovated en-suite bathrooms featuring brand-new showers, toilets, fixtures, and flooring. Notable amenities include central A/C, in-home laundry, and a private backyard patio that serves as a quiet outdoor escape. The property also includes a two-car garage featuring built-in shelving and storage cabinets. Residents enjoy access to a large community pool area, adding to the low-maintenance lifestyle. This location is a commuters dream, offering ultra-convenient access to San Tomas Expressway, Highway 17, and 280, and is just minutes away from the vibrant shops and dining at The Pruneyard, Downtown Campbell, and Santana Row.
Sold for $925,000
$925,000
561 Merrimac Dr, Campbell, CA 95008
2beds
1,242sqft
Townhouse, Residential
Built in 1975
-- sqft lot
$924,900 Zestimate®
$745/sqft
$3,995 Estimated rent
Home value
$924,900
$860,000 - $999,000
$3,995/mo
Zestimate® history
Owner options
List your home for rent
$3,995/mo
Rent Zestimate®
Find your next renter with Zillow Rental Manager. Plus, with online applications, you can quickly screen prospective tenants – for free.
$3,995/mo
Rent Zestimate®
Refinance and save
$6,374/mo
Est. payment
Refinancing to a lower rate could help reduce your monthly payments and save thousands over the life of the loan.
$6,374/mo
Est. payment
Explore your selling options
Work with a Zillow partner agent
Leverage their expertise and Zillow's premium Showcase listings to get your home seen by more buyers.
Get startedList with your own agent
Get your home in front of millions of buyers by listing it on Zillow.
Learn how to do itSell it yourself
Take full control of how buyers see your home on Zillow by listing For Sale by Owner (FSBO).
List your homeWhat's special
Two spacious primary suitesUpdated finishes throughoutRecessed lightingBrand-new countertopsBamboo hardwood flooringIn-home laundry
Zillow last checked:
Listing updated:
Listed by:
Salena Chiang 02251348 650-283-0863,
KW Elevate 408-818-8886,
Vrishali Modi 01985639 408-499-6105,
KW Elevate
Bought with:
Adrian Yip, 02093310
RE/MAX Accord
Source: MLSListings Inc,MLS#: ML82045607
Facts & features
Interior
Bedrooms & bathrooms
- Bedrooms: 2
- Bathrooms: 3
- Full bathrooms: 2
- 1/2 bathrooms: 1
Bedroom
- Features: WalkinCloset, PrimaryBedroom2plus
Bathroom
- Features: ShowerandTub, UpdatedBaths, HalfonGroundFloor
Dining room
- Features: DiningAreainLivingRoom
Family room
- Features: NoFamilyRoom
Heating
- Forced Air, Gas
Cooling
- Central Air
Appliances
- Included: Electric Cooktop, Dishwasher, Electric Oven, Oven/Range, Refrigerator, Washer/Dryer
- Laundry: Inside
Features
- Flooring: Hardwood
- Number of fireplaces: 1
- Fireplace features: Living Room
Interior area
- Total structure area: 1,242
- Total interior livable area: 1,242 sqft
Property
Parking
- Total spaces: 2
- Parking features: Detached
- Garage spaces: 2
Features
- Stories: 2
- Patio & porch: Balcony/Patio
- Pool features: Community
Details
- Parcel number: 30514059
- Zoning: P-D
- Special conditions: Standard
Construction
Type & style
- Home type: Townhouse
- Property subtype: Townhouse, Residential
Materials
- Foundation: Slab
- Roof: Shingle
Condition
- New construction: No
- Year built: 1975
Utilities & green energy
- Gas: PublicUtilities
- Sewer: Public Sewer
- Water: Public
- Utilities for property: Public Utilities, Water Public
Community & HOA
HOA
- Has HOA: Yes
- Services included: Insurance
- HOA fee: $515 monthly
Location
- Region: Campbell
Financial & listing details
- Price per square foot: $745/sqft
- Tax assessed value: $689,584
- Annual tax amount: $9,347
- Date on market: 5/8/2026
- Listing agreement: ExclusiveRightToSell
Price history
| Date | Event | Price |
|---|---|---|
| 6/5/2026 | Sold | $925,000+4.2%$745/sqft |
Source:  MLSListings Inc #ML82045607 Report a problem MLSListings Inc #ML82045607 Report a problem | ||
| 5/29/2026 | Pending sale | $888,000$715/sqft |
Source: MLSListings Inc #ML82045607 Report a problem | ||
| 5/21/2026 | Contingent | $888,000$715/sqft |
Source: MLSListings Inc #ML82045607 Report a problem | ||
| 5/8/2026 | Listed for sale | $888,000+69.1%$715/sqft |
Source: MLSListings Inc #ML82045607 Report a problem | ||
| 8/15/2007 | Sold | $525,000+230.2%$423/sqft |
Source: Public Record Report a problem | ||
| 12/29/1995 | Sold | $159,000$128/sqft |
Source: Public Record Report a problem | ||
Public tax history
| Year | Property taxes | Tax assessment |
|---|---|---|
| 2025 | $9,347 +3% | $689,584 +2% |
| 2024 | $9,076 +1.3% | $676,064 +2% |
| 2023 | $8,956 +0.3% | $662,808 +2% |
| 2022 | $8,925 +1.9% | $649,812 +2% |
| 2021 | $8,756 +2.7% | $637,072 +1% |
| 2020 | $8,524 | $630,540 +2% |
| 2019 | $8,524 +4.8% | $618,178 +2% |
| 2018 | $8,133 | $606,058 +2% |
| 2017 | $8,133 +1.5% | $594,176 +2% |
| 2016 | $8,011 +8.7% | $582,526 +1.5% |
| 2015 | $7,373 +10.3% | $573,776 +8.7% |
| 2014 | $6,682 | $528,000 +16.6% |
| 2013 | -- | $453,000 +16.5% |
| 2012 | -- | $389,000 -8.9% |
| 2011 | -- | $427,000 -0.5% |
| 2010 | -- | $429,000 +8.2% |
| 2009 | -- | $396,400 -17% |
| 2008 | -- | $477,600 +142.3% |
| 2007 | -- | $197,138 +2% |
| 2006 | -- | $193,274 +2% |
| 2005 | -- | $189,486 +2% |
| 2004 | -- | $185,772 +1.9% |
| 2003 | -- | $182,368 +2% |
| 2002 | -- | $178,794 +2% |
| 2001 | -- | $175,290 |
Find assessor info on the county website
Neighborhood: Central Campbell
Nearby homes
- $720,6002 bd2 ba1.2k sqft559 Merrimac Dr, Campbell, CA 95008Off Market
- $820,0003 bd2 ba1.2k sqft563 Merrimac Dr, Campbell, CA 95008Off Market
- $1,004,7002 bd3 ba1.2k sqft565 Merrimac Dr, Campbell, CA 95008Off Market
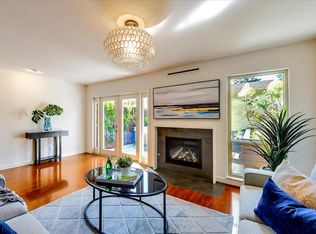
- $714,2002 bd2 ba1.2k sqft567 Merrimac Dr, Campbell, CA 95008Off Market
- $869,2003 bd3 ba1.2k sqft562 Valley Forge Way, Campbell, CA 95008Off Market
- $908,0002 bd3 ba1.2k sqft557 Merrimac Dr, Campbell, CA 95008Off Market
- $952,7002 bd3 ba1.2k sqft555 Merrimac Dr, Campbell, CA 95008Off Market
- $955,5003 bd3 ba1.2k sqft560 Valley Forge Way, Campbell, CA 95008Off Market
Nearby schools
GreatSchools rating
- 3/10Rosemary Elementary SchoolGrades: K-5Distance: 0.3 mi
- 2/10Monroe Middle SchoolGrades: 6-8Distance: 1.2 mi
- 9/10Westmont High SchoolGrades: 9-12Distance: 2.2 mi
Schools provided by the listing agent
- High: WestmontHigh
- District: CampbellUnionElementary
Source: MLSListings Inc. This data may not be complete. We recommend contacting the local school district to confirm school assignments for this home.
Get a cash offer in 3 minutes
Find out how much your home could sell for in as little as 3 minutes with a no-obligation cash offer.
Estimated market value
$924,900
Get a cash offer in 3 minutes
Find out how much your home could sell for in as little as 3 minutes with a no-obligation cash offer.
Estimated market value
$924,900
- California
- Santa Clara County
- Campbell
- 95008
- Central Campbell
- 561 Merrimac Dr
Nearby cities
Nearby neighborhoods
Nearby zip codes
Other Campbell Topics
