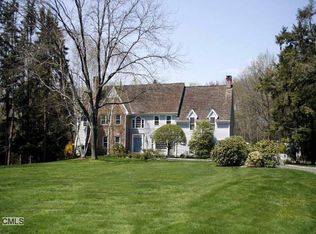
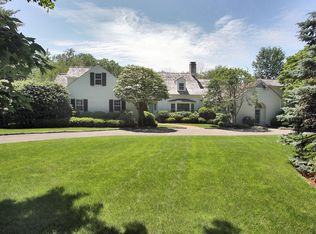
Come see this freshly transformed home on a gorgeous, flat 2.64 acre lot in the heart of Darien. Rooted in history and alive w/possibility, this freshly renewed and effortlessly inviting, 3,411 sf residence welcomes w/antique wide plank floors whispering the past, while a bright, open flow draws you into the present. The formal dining room sets the stage for memorable evenings, while an expansive great room rises w/vaulted ceilings, anchored by a wood burning hearth as sunlight spills through French doors onto a stone patio, uniting the quiet beauty of the outdoors. Nearby, a charming parlor/home office with its own fireplace drifts into a cozy den w/bath, offering space to work or unwind. At the heart of the home, the kitchen shines. New quartz counters and crisp white cabinetry frame a generous butcher block island where meals begin and conversations linger. Here, life unfolds naturally w/gatherings beside a dual-sided fireplace, sharing laughter, stories and simple moments. The adjacent playroom w/half bath completes this ideal setting. Upstairs, 4 bedrooms, 2 full baths, and a thoughtfully placed laundry area create ease for everyday living. Yet it's beyond the walls where this property truly captures the imagination. Step outside to a sweeping, level lawn where possibilities stretch as far as the eye can see. Host a soccer match, cultivate a garden, or wander along your own wooded path. This is more than a home. It's a place to grow, gather and dream bigger with time. Whether you envision expansion, a pool, tennis court, or simply room to breathe, the future here is as expansive as the land itself. Come see it and walk the grounds. Across the street, Highland Farms offers more open space and a scenic trail, all just minutes from town, train, and dining. Amazing opportunity that will hold its value on the best lot in Darien.
Sold for $2,800,000
Zillow last checked:
Listing updated:
Bought with:
Serena A Richards, RES.0805526
Brown Harris Stevens
Source: Smart MLS,MLS#: 24130400
Price history
| Date | Event | Price |
|---|---|---|
| 8/10/2026 | Sold | $2,800,000-6.6%$821/sqft |
Source:  Smart MLS #24130400 Report a problem Smart MLS #24130400 Report a problem | ||
| 5/21/2026 | Pending sale | $2,999,000$879/sqft |
Source: Smart MLS #24130400 Report a problem | ||
| 4/8/2026 | Listed for sale | $2,999,000$879/sqft |
Source: Smart MLS #24130400 Report a problem | ||
| 3/27/2026 | Listing removed | $2,999,000+566.6%$879/sqft |
Source:  Halstead / Brown Harris Stevens #24130400 Report a problem Halstead / Brown Harris Stevens #24130400 Report a problem | ||
| 1/7/2026 | Listing removed | $10,000$3/sqft |
Source: Zillow Rentals Report a problem | ||
| 11/5/2025 | Listed for rent | $10,000+51.5%$3/sqft |
Source: Zillow Rentals Report a problem | ||
| 3/15/2020 | Listing removed | $6,600$2/sqft |
Source: Miha Zajec, Broker #170253183 Report a problem | ||
| 11/26/2019 | Listed for rent | $6,600$2/sqft |
Source: Zillow Rental Manager Report a problem | ||
| 4/6/1992 | Sold | $449,900-44.5%$132/sqft |
Source: Public Record Report a problem | ||
| 12/5/1989 | Sold | $810,000$237/sqft |
Source: Public Record Report a problem | ||
Sell for more on Zillow
Get a Zillow Showcase℠ listing at no additional cost and you could sell for .
$2,807,700
2% more
+$56,154
With Zillow Showcase(estimated)
$2,863,854
