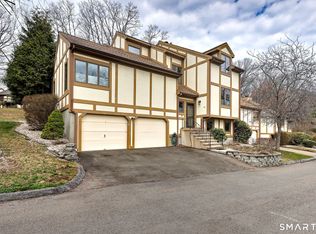
Welcome to 561 Muirfield Lane, a desirable "Preswick" ranch unit in the lovely Oronoque Forest community. Enjoy the beautiful custom-built features that enhance the timeless elegance of this condo. The open floor plan of the living and dining room offers and ideal space for entertaining. The living room has surround sound speakers and a marble fireplace. The expanded deck is accessible from the living room which is great for outdoor entertaining and has lovely views. The dining area has a large comfortable window seat and is flanked by beautiful floor to ceiling built-in bookshelves. Hardwood floors, crown molding, newer trim, newer doors, and recessed lighting are a joy to view! You'll enjoy the gourmet eat-in-Kitchen, which has lots of cabinets, quartz countertops, stainless steel appliances and a cozy upholstered window seat to enjoy all your meals. The primary bedroom is newly carpeted and painted with a walk-in closet and a wall of built-in cabinets for storage and a TV. The primary bath has a jacuzzi bathtub and shower with quartz countertops and marble tile. The second bedroom has amble built-in storage with three closets. The large lower level has an additional 585 sq. ft of living space, a full bathroom and built-in closets. It can be used for multiple purposes including home gym, office or 3rd bedroom. You have access to a newly renovated swimming pool and tennis courts as a member of the community.
Sold for $469,900
$469,900
561 Muirfield Lane, West Haven, CT 06516
2beds
2,002sqft
Condominium, Townhouse
Built in 1984
-- sqft lot
$513,400 Zestimate®
$235/sqft
$3,151 Estimated rent
Home value
$513,400
$483,000 - $544,000
$3,151/mo
Zestimate® history
Owner options
List your home for rent
$3,151/mo
Rent Zestimate®
Find your next renter with Zillow Rental Manager. Plus, with online applications, you can quickly screen prospective tenants – for free.
$3,151/mo
Rent Zestimate®
Refinance and save
$3,834/mo
Est. payment
Refinancing to a lower rate could help reduce your monthly payments and save thousands over the life of the loan.
$3,834/mo
Est. payment
Explore your selling options
Work with a Zillow partner agent
Leverage their expertise and Zillow's premium Showcase listings to get your home seen by more buyers.
Get startedList with your own agent
Get your home in front of millions of buyers by listing it on Zillow.
Learn how to do itSell it yourself
Take full control of how buyers see your home on Zillow by listing For Sale by Owner (FSBO).
List your homeWhat's special
Marble fireplaceNewly renovated swimming poolTennis courtsExpanded deckLovely viewsMarble tileBuilt - in cabinets
Zillow last checked:
Listing updated:
Listed by:
Derek Greene 860-560-1006,
Derek Greene 860-560-1006
Bought with:
Judy Cooper, REB.0139160
Coldwell Banker Realty
Nate Frost
Coldwell Banker Realty
Source: Smart MLS,MLS#: 24004294
Facts & features
Interior
Bedrooms & bathrooms
- Bedrooms: 2
- Bathrooms: 3
- Full bathrooms: 2
- 1/2 bathrooms: 1
Primary bedroom
- Features: Remodeled, Built-in Features, Ceiling Fan(s), Full Bath, Wall/Wall Carpet
- Level: Main
Bedroom
- Features: Remodeled, Built-in Features, Ceiling Fan(s), Hardwood Floor
- Level: Main
Dining room
- Features: Remodeled, Built-in Features, Combination Liv/Din Rm, Hardwood Floor
- Level: Main
Kitchen
- Features: Remodeled, Breakfast Nook, Built-in Features, Ceiling Fan(s), Double-Sink, Pantry
- Level: Main
Living room
- Features: Balcony/Deck, Ceiling Fan(s), Combination Liv/Din Rm, Entertainment Center, Fireplace, Hardwood Floor
- Level: Main
Other
- Level: Lower
Heating
- Forced Air, Natural Gas
Cooling
- Ceiling Fan(s), Central Air
Appliances
- Included: Gas Cooktop, Oven, Microwave, Range Hood, Refrigerator, Freezer, Ice Maker, Dishwasher, Disposal, Instant Hot Water, Washer, Dryer, Gas Water Heater, Water Heater
- Laundry: Lower Level
Features
- Sound System, Open Floorplan
- Basement: Full,Heated,Storage Space,Finished,Garage Access,Cooled,Liveable Space
- Attic: Storage,Access Via Hatch
- Number of fireplaces: 1
- Common walls with other units/homes: End Unit
Interior area
- Total structure area: 2,002
- Total interior livable area: 2,002 sqft
- Finished area above ground: 1,417
- Finished area below ground: 585
Property
Parking
- Total spaces: 2
- Parking features: Attached, Garage Door Opener
- Attached garage spaces: 2
Features
- Stories: 2
- Patio & porch: Deck
- Exterior features: Balcony, Tennis Court(s), Lighting
Details
- Parcel number: 999999999
- Zoning: RES
Construction
Type & style
- Home type: Condo
- Architectural style: Townhouse,Other
- Property subtype: Condominium, Townhouse
- Attached to another structure: Yes
Materials
- Brick, Wood Siding, Stucco
Condition
- New construction: No
- Year built: 1984
Utilities & green energy
- Sewer: Public Sewer
- Water: Public
- Utilities for property: Underground Utilities, Cable Available
Community & HOA
Community
- Features: Golf, Lake, Medical Facilities, Paddle Tennis, Park, Private School(s), Pool, Tennis Court(s)
- Subdivision: Allingtown
HOA
- Has HOA: Yes
- Amenities included: Clubhouse, Tennis Court(s), Management
- Services included: Maintenance Grounds, Trash, Snow Removal, Pool Service, Insurance
- HOA fee: $408 monthly
Location
- Region: West Haven
Financial & listing details
- Price per square foot: $235/sqft
- Tax assessed value: $163,240
- Annual tax amount: $7,577
- Date on market: 7/13/2024
Price history
| Date | Event | Price |
|---|---|---|
| 7/9/2024 | Sold | $469,900+4.4%$235/sqft |
Source:  Smart MLS #24004294 Report a problem Smart MLS #24004294 Report a problem | ||
| 3/22/2024 | Pending sale | $450,000$225/sqft |
Source: Smart MLS #24004294 Report a problem | ||
| 3/18/2024 | Listed for sale | $450,000$225/sqft |
Source: Smart MLS #24004294 Report a problem | ||
Public tax history
Tax history is unavailable.
Neighborhood: 06516
Nearby homes
- $---- bd-- ba-- sqft521 Muirfield Ln, West Haven, CT 06516Off Market
- $---- sqft781 Tummel Ln, W Haven, CT 06516Off Market
- $604,0003 bd4 ba2.9k sqft690 Forest Rd #771, West Haven, CT 06516Sold
- $409,500-- bd-- ba2.3k sqft591 Thorn Hill Ln, West Haven, CT 06516Off Market
- $567,9004 bd3 ba2.9k sqft601 Thorn Hill Ln, W Haven, CT 06516Off Market
- $539,2004 bd3 ba2.9k sqft612 Thorn Hill Ln, W Haven, CT 06516Off Market
- $480,0001 bd3 ba1.8k sqft690 Forest Rd #773, West Haven, CT 06516Sold
- $662,2003 bd4 ba2.7k sqft772 Tummel Lane, West Haven, CT 06516Off Market
Nearby schools
GreatSchools rating
- 5/10Forest SchoolGrades: PK-4Distance: 0.9 mi
- 5/10Harry M. Bailey Middle SchoolGrades: 7-8Distance: 4.1 mi
- 3/10West Haven High SchoolGrades: 9-12Distance: 3.6 mi
Schools provided by the listing agent
- Elementary: Forest
- High: West Haven
Source: Smart MLS. This data may not be complete. We recommend contacting the local school district to confirm school assignments for this home.


Get pre-qualified for a loan
At Zillow Home Loans, we can pre-qualify you in as little as 5 minutes with no impact to your credit score.An equal housing lender. NMLS #10287.
Sell for more on Zillow
Get a Zillow Showcase℠ listing at no additional cost and you could sell for .
$513,400
2% more
+$10,268
With Zillow Showcase(estimated)
$523,668
- Connecticut
- New Haven County
- West Haven
- 06516
- 561 Muirfield Lane
Nearby cities
Nearby zip codes
Other West Haven Topics
