Skip main navigation
For sale
  • $539,900

    561 N 3950 E, Rigby, ID 83442

    4beds
    2,722sqft
    : 
    $3,181/mo
    Get pre-qualified
    Single Family Residence
    Built in 2007
    1.03 Acres Lot
    $-- Zestimate®
    $198/sqft
    $-- HOA

    What's special

    Additional garage storageSolid spacious homeAutomatic sprinklers
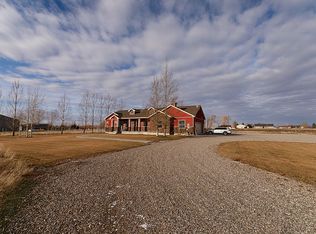
    Great Bones on a Full Acre — Priced for Instant Equity in Rigby Look past the paint and you'll see it: a solid, spacious home on a full 1.03 acres, priced to hand the next owner real equity. Built in 2007 with 2,722 square feet, this one has the bones and the space that are almost impossible to find at this price: an oversized 3-car garage, a massive crawl space for all-season storage, automatic sprinklers, a 12x24 outbuilding, plus additional garage storage. Room for the toys, the projects, the garden, and the growing family. Here's the honest part: the first photos show the home exactly as it sits today. It's being sold AS-IS and needs fresh carpet, paint, and a little cosmetic love. The remodeled photos that follow? That's the potential. What a weekend of elbow grease and your own finishing touches can unlock. Comparable updated homes nearby are selling in the low-to-mid $600s, so step in here well below that and keep the difference. Bring your vision and your paintbrush. Homes this size, with this garage and this much land between Idaho Falls and Rexburg, do not last in Rigby. Come see the bones and picture it yours.
    7 days
    |
    751
    |
    51
    |

    Likely to sell faster than

    Zillow last checked:

    Listing updated:

    Listed by:

    Valorie Blanchard 208-403-1859,

    Idaho's Real Estate

    Source: SRMLS,MLS#: 2188190MLS Logo

      Facts & features

      Interior

      Bedrooms & bathrooms
      • Bedrooms: 4
      • Bathrooms: 3
      • Full bathrooms: 2
      • 1/2 bathrooms: 1
      • Main level bathrooms: 2
      • Main level bedrooms: 1
      Family room
      • Level: Main,Upper
      Kitchen
      • Level: Main
      Living room
      • Level: Main
      Basement
      • Area: 0
      Office
      • Level: Main
      Heating
      • Natural Gas, Forced Air
      Cooling
      • Central Air
      Appliances
      • Included: Dishwasher, Disposal, Microwave, Electric Range, Refrigerator, Gas Water Heater, Water Softener Owned, Plumbed For Water Softener
      • Laundry: Upper Level
      Features
      • Ceiling Fan(s), Plumbed For Central Vac, Central Vacuum, Game Room, Main Floor Family Room, Master Downstairs, Mud Room, Storage
      • Flooring: Carpet, Hardwood
      • Basement: Crawl Space
      • Number of fireplaces: 1
      • Fireplace features: 1, Gas, Insert
      Interior area
      • Total structure area: 2,722
      • Total interior livable area: 2,722 sqft
      • Finished area above ground: 2,722
      • Finished area below ground: 0

      Property

      Parking
      • Total spaces: 3
      • Parking features: 3 Stalls, Garage Door Opener, Asphalt, RV Access/Parking
      • Garage spaces: 3
      • Has uncovered spaces: Yes
      Features
      • Levels: One
      • Stories: 1
      • Patio & porch: 1, Covered, Deck, Patio
      • Fencing: Vinyl,Partial
      Lot
      • Size: 1.03 Acres
      • Features: Rural, Low Traffic, Concrete Curbing, Established Lawn, Many Trees, Sprinkler-Auto, Sprinkler System Full
      Details
      • Parcel number: RP04N39E064342
      • Zoning description: Jefferson-A10-Agricultural 10

      Construction

      Type & style
      • Home type: SingleFamily
      • Property subtype: Single Family Residence
      Materials
      • Frame, Primary Exterior Material: Brick, Primary Exterior Material: Vinyl Siding
      • Foundation: Concrete Perimeter
      Condition
      • Fixer
      • Year built: 2007

      Utilities & green energy

      • Electric: Rocky Mountain Power
      • Sewer: Private Sewer
      • Water: Well

      Community & HOA

      Community
      • Subdivision: None
      HOA
      • Has HOA: No
      • Services included: None
      Location
      • Region: Rigby

      Financial & listing details

      • Price per square foot: $198/sqft
      • Tax assessed value: $517,452
      • Annual tax amount: $1,363
      • Date on market: 7/30/2026
      • Listing terms: Cash,Conventional,1031 Exchange,FHA,RD
      • Inclusions: All Kitchen Appliances
      • Exclusions: Owners Personal Items, Washer & Dryer

        Estimated market value

        Not available

        Estimated sales range

        Not available

        Not available

        Price history

        DateEventPrice
        7/30/2026Listed for sale$539,900+0.2%$198/sqft
        Source: SRMLS #2188190 Report a problem
        7/24/2026Listing removed--
        Source: Owner Report a problem
        7/21/2026Price change$539,000-1.8%$198/sqft
        Source: Owner Report a problem
        6/25/2026Price change$549,000-3.5%$202/sqft
        Source: Owner Report a problem
        5/31/2026Price change$569,000-4.8%$209/sqft
        Source: Owner Report a problem
        5/28/2026Listed for sale$598,000$220/sqft
        Source: Owner Report a problem

        Public tax history

        YearProperty taxesTax assessment
        2025$1,960 +7.3%$517,452 +1.5%
        2024$1,827 -5.5%$509,961 -0.4%
        2023$1,933 -18%$512,103 +12%
        2022$2,357 +3.2%$457,170 +27%
        2021$2,285 +28.7%$359,906 +13.3%
        2020$1,775 +14.7%$317,701 +29.4%
        2018$1,548 -6.1%$245,479 +6.7%
        2017$1,648 +7.4%$230,103 +84.4%
        2016$1,534 +2.1%$124,781 +10.2%
        2015$1,502 +5.5%$113,271 -4.8%
        2014$1,424 -4.4%$118,931 +18.4%
        2013$1,490 $100,450 -8%
        2012-- $109,207
        2011-- --
        Find assessor info on the county website

        Monthly payment

        Est. payment

        Payment breakdown

        Explore the cost of this home by adjusting the details. Changes won't be saved.
        All calculations are estimates and provided by Zillow, Inc. for informational purposes only. Actual amounts may vary.
        HOA fees may include property taxes on listings classified as Co-Ops. Contact the listing agent and/or owner for fee details.
        Mortgage interest rates are dependent on a number of factors, including credit score, down payment, and repayment length. Interest rate data provided by Zillow Group Marketplace, Inc. as of 1/1/1970 from various mortgage lenders with which we have lead or other similar arrangements; the Estimated Payment is an average of those rates.
        See how much you could borrow to make a competitive offer.

        Climate risks

        Neighborhood: 83442

        Getting around

        0 / 100
        Car-Dependent
        26 / 100
        Somewhat Bikeable

        Nearby schools

        GreatSchools rating
        Schools provided by the listing agent
        • Elementary: JEFFERSON ELEMENTARY #251
        • Middle: MIDWAY 251JH
        • High: RIGBY 251HS

        Source: SRMLS. This data may not be complete. We recommend contacting the local school district to confirm school assignments for this home.

        A local agent can set up tours, give advice and negotiate with sellers.

        Browse local experts

        Similar homes