Discover the ultimate blend of tranquility and potential in this expansive triple-wide residence, nestled within the prestigious 5-star Lake Park Brea community. Boasting over 1,896 square feet of living space, this home is situated on a prime, private lot bordered by lush greenbelts and scenic walking paths. The exterior is designed for effortless living, featuring low-maintenance artificial turf, a spacious front covered porch, and a private back patio. Senior buyers seeking peace of mind will appreciate the security of a meticulously maintained 55+ neighborhood that offers a resort-style lifestyle, complete with a fish-stocked lake, a vibrant community center, a sparkling pool, spa, and tennis courts-all while benefiting from remarkably low space rent. Inside, the heart of the home has already been masterfully updated, featuring a stunning open-concept kitchen with crisp white quartz countertops, sleek stainless steel appliances, and premium cabinetry. The massive laundry suite has also been modernized with contemporary shaker cabinets and high-end Maytag appliances. While the vaulted ceilings and sun-drenched great room provide an immediate sense of luxury, the bedrooms and bathrooms remain in their original condition, offering a rare "buy low" opportunity. This is the perfect canvas for those looking to downsize without compromising on space or location. With a dedicated office/studio addition and a flexible living room layout, you can easily customize the remaining square footage to your exact taste, instantly building equity while creating your dream retirement retreat in the heart of Brea.
For sale
Price cut: $25.1K (6/23)
$264,900
561 N Forest Lake Dr #83, Brea, CA 92821
2beds
1,896sqft
Manufactured Home
Built in ----
-- sqft lot
$-- Zestimate®
$140/sqft
$-- HOA
What's special
Sparkling poolTennis courtsContemporary shaker cabinetsMassive laundry suiteCrisp white quartz countertopsSun-drenched great roomHigh-end maytag appliances
- 97 days |
- 231 |
- 7 |
Zillow last checked:
Listing updated:
Listed by:
Peter Jorde 949-613-1044,
South Coast Mobile Homes, LLC
Source: My State MLS,MLS#: 11693512
Facts & features
Interior
Bedrooms & bathrooms
- Bedrooms: 2
- Bathrooms: 2
- Full bathrooms: 2
Rooms
- Room types: Den, Dining Room, En Suite, Great Room, Kitchen, Laundry Room
Kitchen
- Features: Open
Basement
- Area: 0
Heating
- Gas, Forced Air
Cooling
- Central
Appliances
- Included: Dishwasher, Disposal, Dryer, Refrigerator, Oven, Washer
Features
- Flooring: Carpet, Laminate
- Has basement: No
- Has fireplace: No
Interior area
- Total structure area: 0
- Total interior livable area: 1,896 sqft
- Finished area above ground: 0
Video & virtual tour
Property
Features
- Patio & porch: Patio, Covered Porch
Details
- On leased land: Yes
- Lease amount: $1,756
Construction
Type & style
- Home type: MobileManufactured
- Property subtype: Manufactured Home
Materials
- Wood Siding
- Roof: Asphalt
Condition
- New construction: No
- Year built: 0
Utilities & green energy
- Electric: Amps(0)
- Sewer: Municipal
- Water: Municipal
Community & HOA
Community
- Features: Pool, 55 and Over, Clubhouse, Tennis Court
- Senior community: Yes
HOA
- Has HOA: No
- Amenities included: Pool, 55 and Over, Clubhouse, Tennis Court
Location
- Region: Brea
Financial & listing details
- Price per square foot: $140/sqft
- Date on market: 4/16/2026
- Date available: 04/16/2026
- Listing agreement: Exclusive
Estimated market value
Not available
Estimated sales range
Not available
Not available
Price history
| Date | Event | Price |
|---|---|---|
| 6/23/2026 | Price change | $264,900-8.7%$140/sqft |
Source: My State MLS #11693512 Report a problem | ||
| 4/16/2026 | Listed for sale | $290,000$153/sqft |
Source: My State MLS #11693512 Report a problem | ||
Public tax history
Tax history is unavailable.
Monthly payment
Climate risks
Neighborhood: 92821
Nearby schools
GreatSchools rating
- 6/10Sierra Vista Elementary SchoolGrades: K-6Distance: 1 mi
- 5/10Washington Middle SchoolGrades: 7-8Distance: 1.2 mi
- 8/10Sonora High SchoolGrades: 9-12Distance: 0.4 mi
- $318,0002 bd2 ba1.9k sqft571 Forest Lake Dr, Brea, CA 92821Off Market

- $256,300-- bd-- ba-- sqft551 Forest Lake Dr, Brea, CA 92821Off Market
- $656,1002 bd3 ba-- sqft1336 Silver Lake Pl, Brea, CA 92821Off Market
- $236,700-- bd-- ba-- sqft575 Forest Lake Dr, Brea, CA 92821Off Market
- $298,2002 bd2 ba1.8k sqft581 Forest Lake Dr, Brea, CA 92821Off Market
- $251,600-- bd-- ba-- sqft585 Forest Lake Dr, Brea, CA 92821Off Market
- $230,600-- bd-- ba-- sqft1352 Pleasant Lake Pl, Brea, CA 92821Off Market
- $250,500-- bd-- ba-- sqft1356 Pleasant Lake Pl, Brea, CA 92821Off Market
A local agent can set up tours, give advice and negotiate with sellers.
Similar homes
- $269,9002 bd2 ba1.5k sqft521 Forest Lake Dr #64, Brea, CA 92821For Sale
 MLS ID #11737980, Peter Jorde, South Coast Mobile Homes, LLC. My State MLS
 - $239,9002 bd2 ba1.3k sqft35 N Rogers Ct, Brea, CA 92821For Sale
 MLS ID #11863337, Marina Joffe, HomeQuest. My State MLS
 - $249,0003 bd2 ba1.2k sqft20739 Lycoming St Spc 143, Walnut, CA 91789For Sale
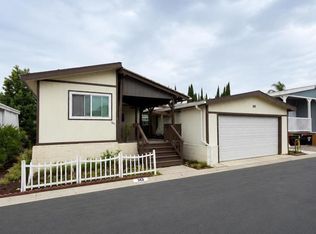 MLS ID #NDP2606276, Jessie Magallanes, eXp Realty of California, Inc. CRMLS
 - $275,9002 bd2 ba1.5k sqftFriendly Village of La Habra, La Habra, CA 90631For Sale
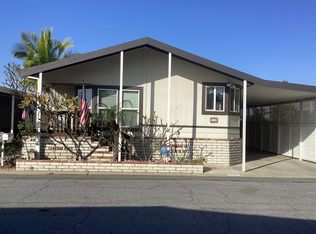 MLS ID #591402, Sales Representative. MHBO
 - $184,9002 bd2 ba1.1k sqft2230 Lake Glen Dr #57, La Habra, CA 90631For SaleMLS ID #DW26138889, Memo Gamboa, Century 21 Allstars. CRMLS
- $229,9002 bd2 ba1.4k sqftFriendly Village of La Habra, La Habra, CA 90631For SaleMLS ID #602327, Sales Representative. MHBO
- $249,0002 bd2 ba1.3k sqft1201 W Valencia Dr Space 77, Fullerton, CA 92833For SaleMLS ID #11678230, Corey Crawford, Bear Flag Broker. My State MLS
- $230,0002 bd2 ba1.5k sqft215 Lakepark Dr, Placentia, CA 92870For SaleMLS ID #OC26125435, Rick Olson, J&R Real Estate. CRMLS
- $290,0003 bd2 ba1.4k sqft10770 Katella Ave Space 19, Anaheim, CA 92804For SaleMLS ID #PW26116368, Adela Olivares, New Century Realtors. CRMLS
- $219,9002 bd2 ba1.4k sqftFriendly Village of La Habra, La Habra, CA 90631For SaleMLS ID #596761, Sales Representative. MHBO
- $249,0002 bd2 ba1.4k sqft14055 Lake View Dr, La Mirada, CA 90638For SaleMLS ID #PW26043880, Jieun Lee, Coldwell Banker Best Realty. CRMLS
- $230,0002 bd2 ba1.4k sqft9800 Bolsa Ave Space 88, Westminster, CA 92683For SaleMLS ID #PW26129133, Richard Le, Frontier Realty Inc. CRMLS
- $190,0002 bd2 ba1.4k sqft1400 S Sunkist St Spc 31, Anaheim, CA 92806For SaleMLS ID #PW26146513, Antoinette Contreras, Keller Williams Realty. CRMLS
- $324,9004 bd2 ba1.5k sqft11301 Euclid St Space 72, Garden Grove, CA 92840For SaleMLS ID #OC26158023, Josh Lukasiewicz, Premiere Housing Group. CRMLS
- $250,0002 bd2 ba1.4k sqft9530 Alondra Blvd Spc 56, Bellflower, CA 90706For SaleMLS ID #DW26142534, Maria Zuloaga, Pacific Coast Home. CRMLS
- $319,9003 bd2 ba1.6k sqft525 N Gilbert St Spc 87, Anaheim, CA 92801For SaleMLS ID #11693519, Peter Jorde, South Coast Mobile Homes, LLC. My State MLS
- $238,0004 bd3 ba1.4k sqft1441 Paso Real Ave Spc 326, Rowland Heights, CA 91748For SaleMLS ID #TR26148418, Oliver Law, 1 Realty. CRMLS
- $229,9003 bd2 ba1.4k sqft1601 S Garey Ave Space 16, Pomona, CA 91766For SaleMLS ID #11737110, Elda Gomez, ACTION MOBILE HOMES. My State MLS
- $235,0003 bd2 ba1.4k sqft12101 Dale St #80, Stanton, CA 90680For SaleMLS ID #11774541, Richard Herr, Galaxy Homes. My State MLS
- $239,0003 bd2 ba1.8k sqft19361 Brookhurst St Space 13, Huntington Beach, CA 92646For SaleMLS ID #OC26153560, Josh Lukasiewicz, Premiere Housing Group. CRMLS
Local buyer's agents are ready to help
