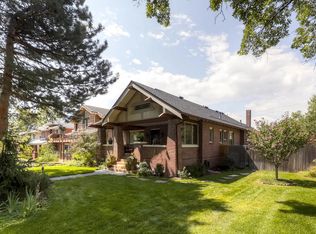
Perfect Cherry Creek alternative! Easy lock-and go; plenty of parking! Join me for a private showing this holiday season and see how this timeless classic hooks you with its quiet luxury, open floor plan, natural light, and soaring ceilings. It's time to level up your lifestyle and this home gets it done. The main floor will inspire you with its cozy office, large great room, stunning fireplace, floor to ceiling windows, eat-in kitchen with mud room and pantry, 3/4 bathroom, and comfy dining room for important dinner conversations. Upstairs you will find the incredible primary suite including sitting room that overlooks the front yard through corner windows, fireplace reading nook, large walk-in closet and stunning bathroom. Also upstairs are two additional rooms with one that steps out to a southwest facing deck, connected by a dual sink bathroom, and laundry room with storage. The lower level is equally impressive with a generous family room, fitness center, two additional bedrooms and bathrooms, one that is ensuite, plus storage. The lower level has six large egress windows and 10' ceilings, feeling very much like a main floor space and a great asset when entertaining large groups or needing a quiet retreat. The very private back yard delivers an outdoor living room with fireplace, dining space and dog run, plus two car garage and two additional surface parking spaces off the alley. All of this, located in Denver Country Club, with its graceful appeal, trees and gardens that inspire awe, and close proximity to Cherry Creek, Downtown, Denver Botanic Gardens, Cheesman Park, Congress Park and endless shopping and dining experiences. See detailed floor plans in supplements.
Sold for $2,675,000
Zillow last checked:
Listing updated:
Bought with:
Evelyn Nambiar Schwimmer, 40045870
Evernest Realty Advisors
Source: REcolorado as distributed by MLS GRID,MLS#: 1833548
Price history
| Date | Event | Price |
|---|---|---|
| 2/18/2025 | Sold | $2,675,000-7.8%$503/sqft |
Source:  REcolorado as distributed by MLS GRID #1833548 Report a problem REcolorado as distributed by MLS GRID #1833548 Report a problem | ||
| 1/15/2025 | Pending sale | $2,900,000$546/sqft |
Source: REcolorado as distributed by MLS GRID #1833548 Report a problem | ||
| 10/3/2024 | Listed for sale | $2,900,000+56.1%$546/sqft |
Source: REcolorado as distributed by MLS GRID #1833548 Report a problem | ||
| 5/11/2016 | Sold | $1,858,000$350/sqft |
Source: Public Record Report a problem | ||
| 3/9/2016 | Pending sale | $1,858,000$350/sqft |
Source: Kentwood Real Estate #2666367 Report a problem | ||
| 3/5/2016 | Price change | $1,858,000-1.1%$350/sqft |
Source: Kentwood Real Estate #2666367 Report a problem | ||
| 1/29/2016 | Price change | $1,878,000-1.1%$353/sqft |
Source: Kentwood Real Estate #2666367 Report a problem | ||
| 11/10/2015 | Price change | $1,898,000-4.4%$357/sqft |
Source: Kentwood Real Estate #2666367 Report a problem | ||
| 9/24/2015 | Listed for sale | $1,985,000+9.4%$373/sqft |
Source: Kentwood Real Estate #2666367 Report a problem | ||
| 12/9/2014 | Sold | $1,815,000-4.4%$341/sqft |
Source: Public Record Report a problem | ||
| 8/27/2014 | Pending sale | $1,898,800$357/sqft |
Source: Coldwell Banker Residential Brokerage - Devonshire #1766517 Report a problem | ||
| 7/17/2014 | Listed for sale | $1,898,800+100.9%$357/sqft |
Source: Coldwell Banker Residential Brokerage - Devonshire #1766517 Report a problem | ||
| 3/1/2012 | Sold | $945,000$178/sqft |
Source: Public Record Report a problem | ||
| 10/28/2011 | Listing removed | $945,000$178/sqft |
Source: Keller Williams LLC #1017787 Report a problem | ||
| 10/21/2011 | Pending sale | $945,000$178/sqft |
Source: Keller Williams LLC #1017787 Report a problem | ||
| 10/13/2011 | Listed for sale | $945,000$178/sqft |
Source: Keller Williams LLC #1017787 Report a problem | ||
| 8/19/2011 | Listing removed | $945,000$178/sqft |
Source: Keller Williams LLC #1017787 Report a problem | ||
| 7/16/2011 | Price change | $945,000-5.5%$178/sqft |
Source: Keller Williams LLC #1017787 Report a problem | ||
| 4/13/2011 | Price change | $1,000,000-4.8%$188/sqft |
Source: Brokers Guild - Cherry Creek Ltd #966434 Report a problem | ||
| 2/26/2011 | Price change | $1,050,000+5%$198/sqft |
Source: Brokers Guild - Cherry Creek Ltd #966434 Report a problem | ||
| 2/24/2011 | Price change | $1,000,000-4.8%$188/sqft |
Source: Team Colorado Real Estate Report a problem | ||
| 2/7/2011 | Price change | $1,050,000+5%$198/sqft |
Source: Brokers Guild - Cherry Creek Ltd #966434 Report a problem | ||
| 1/9/2011 | Listed for sale | $1,000,000-9.1%$188/sqft |
Source: Team Colorado Real Estate Report a problem | ||
| 12/4/2010 | Listing removed | $1,100,000$207/sqft |
Source: Kentwood Companies #936681 Report a problem | ||
| 9/11/2010 | Price change | $1,100,000-15.1%$207/sqft |
Source: Kentwood Companies #936681 Report a problem | ||
| 6/5/2010 | Price change | $1,295,000-7.2%$244/sqft |
Source: Kentwood Companies #892331 Report a problem | ||
| 4/10/2010 | Listed for sale | $1,395,000+86%$262/sqft |
Source: Active Website #870773 Report a problem | ||
| 7/12/2005 | Sold | $750,000+26.1%$141/sqft |
Source: Public Record Report a problem | ||
| 7/2/2003 | Sold | $595,000$112/sqft |
Source: Public Record Report a problem | ||
Nearby homes
Get a cash offer in 3 minutes
Find out how much your home could sell for in as little as 3 minutes with a no-obligation cash offer.
Estimated market value
$2,617,200
