Skip main navigation
Sold
  • $470,000

    561 NW Evans St, Sheridan, OR 97378

    4beds
    1,769sqft
    Residential, Single Family Residence
    Built in 2006
    0.28 Acres Lot
    $468,200 Zestimate®
    $266/sqft
    $2,483 Estimated rent

    Home value

    $468,200

    $417,000 - $524,000

    $2,483/mo

    Zestimate® history
    Loading
    Loading...

    Owner options

    List your home for rent

    $2,483/mo

    Rent Zestimate®

    Find your next renter with Zillow Rental Manager. Plus, with online applications, you can quickly screen prospective tenants – for free.

    Learn more

    $2,483/mo

    Rent Zestimate®

    Refinance and save

    $2,829/mo

    Est. payment

    Refinancing to a lower rate could help reduce your monthly payments and save thousands over the life of the loan.

    See today's rates

    $2,829/mo

    Est. payment

    Explore your selling options

    Work with a Zillow partner agent

    Leverage their expertise and Zillow's premium Showcase listings to get your home seen by more buyers.

    Get started

    List with your own agent

    Get your home in front of millions of buyers by listing it on Zillow.

    Learn how to do it

    Sell it yourself

    Take full control of how buyers see your home on Zillow by listing For Sale by Owner (FSBO).

    List your home

    What's special

    Cozy gas fireplaceRoomy walk-in closetSingle-level homeAir conditioningWalk-in showerSpacious primary bedroomJet tub
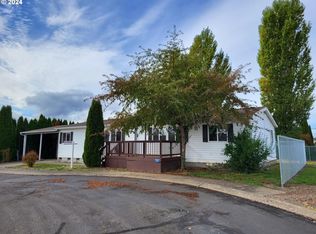
    Conveniently located for trips to wine country or escapes to the coast, this beautiful single-level home with 4 bedrooms and 2 baths on a generous .25-acre lot is move-in ready while still being ready for your personal touches. With a floor plan that features a smooth flow from the kitchen to the dining room to the living room, creating a seamless and inviting space for gatherings. Wood floors add warmth and elegance to the living space. The kitchen boasts stainless appliances, a gas cooktop for culinary enthusiasts, and plenty of storage including a pantry. The spacious primary bedroom offers a jet tub, walk-in shower, and a roomy walk-in closet. A deck complete with natural gas hookup for your grill,.and a roomy backyard are ideal for outdoor entertaining. Also includes 2-car garage, timer, and power outlets for Christmas lights. Discover comfort in all seasons with a cozy gas fireplace, and air conditioning. Additional features include RV parking with a power hookup and a shed for storage. Last, but not least is a recently updated roof with solar panels for improved energy efficiency. Welcome to comfort and convenience in this inviting home. Make an appointment to visit today!

    Zillow last checked:

    Listing updated:

    Listed by:

    Eric Dawson 503-481-6317,

    Coldwell Banker Professional

    Bought with:

    Nicole Ruyle, 200503215

    Stone Ridge Real Estate

    Source: RMLS (OR),MLS#: 447721910MLS Logo

    Facts & features

    Interior

    Bedrooms & bathrooms
    • Bedrooms: 4
    • Bathrooms: 2
    • Full bathrooms: 2
    • Main level bathrooms: 2
    Primary bedroom
    • Features: Double Sinks, Jetted Tub, Shower, Walkin Closet
    • Level: Main
    Bedroom 2
    • Features: Closet
    • Level: Main
    Bedroom 3
    • Features: Closet
    • Level: Main
    Bedroom 4
    • Level: Main
    Dining room
    • Level: Main
    Family room
    • Level: Main
    Kitchen
    • Features: Appliance Garage, Eat Bar, Gas Appliances, Microwave, Builtin Oven, Tile Floor
    • Level: Main
    Living room
    • Level: Main
    Heating
    • Forced Air
    Cooling
    • Heat Pump
    Appliances
    • Included: Appliance Garage, Built In Oven, Built-In Range, Cooktop, Dishwasher, Gas Appliances, Microwave, Range Hood, Gas Water Heater
    • Laundry: Laundry Room
    Features
    • Ceiling Fan(s), High Ceilings, Closet, Eat Bar, Double Vanity, Shower, Walk-In Closet(s), Pantry, Tile
    • Flooring: Vinyl, Wall to Wall Carpet, Wood, Tile
    • Windows: Vinyl Frames
    • Basement: Crawl Space
    • Number of fireplaces: 1
    • Fireplace features: Gas
    Interior area
    • Total structure area: 1,769
    • Total interior livable area: 1,769 sqft

    Property

    Parking
    • Total spaces: 2
    • Parking features: Driveway, Garage Door Opener, Attached
    • Attached garage spaces: 2
    • Has uncovered spaces: Yes
    Accessibility
    • Accessibility features: Ground Level, Walkin Shower, Accessibility
    Features
    • Levels: One
    • Stories: 1
    • Has spa: Yes
    • Spa features: Bath
    Lot
    • Size: 0.28 Acres
    • Features: Level, SqFt 10000 to 14999
    Details
    • Additional structures: ToolShed
    • Parcel number: 493705

    Construction

    Type & style
    • Home type: SingleFamily
    • Architectural style: Ranch
    • Property subtype: Residential, Single Family Residence
    Materials
    • Vinyl Siding
    • Roof: Composition
    Condition
    • Resale
    • New construction: No
    • Year built: 2006

    Utilities & green energy

    • Gas: Gas
    • Sewer: Public Sewer
    • Water: Public
    • Utilities for property: Satellite Internet Service
    Green energy
    • Energy generation: Solar

    Community & neighborhood

    Location
    • Region: Sheridan

    Other

    Other facts
    • Listing terms: Cash,Conventional,FHA,VA Loan
    • Road surface type: Paved

    Price history

    DateEventPrice
    5/8/2026Sold$470,000+6.8%$266/sqft
    Source: RMLS (OR) #447721910 Report a problem
    4/8/2026Pending sale$440,000$249/sqft
    Source: RMLS (OR) #447721910 Report a problem
    3/20/2026Listed for sale$440,000+87.2%$249/sqft
    Source: RMLS (OR) #447721910 Report a problem
    7/28/2006Sold$235,000$133/sqft
    Source: Public Record Report a problem

    Public tax history

    YearProperty taxesTax assessment
    2025$3,080 +8.9%$227,263 +3%
    2024$2,829 +3%$220,644 +3%
    2023$2,747 +2.9%$214,217 +3%
    2022$2,671 -11.7%$207,978 +3%
    2021$3,023 +3.5%$201,920 +3%
    2020$2,921 +1.8%$196,039 +3%
    2019$2,869 +2.9%$190,329 +3%
    2018$2,789 $184,785 +3%
    2017$2,789 +4.9%$179,403 +3%
    2016$2,658 $174,178 +3%
    2015$2,658 +2.5%$169,105 +3%
    2014$2,593 +5.9%$164,181 +3%
    2013$2,448 +2.3%$159,400 +3%
    2012$2,393 +2.3%$154,759 +3%
    2011$2,339 +2.3%$150,254 +3%
    2010$2,286 +3.8%$145,879 +3%
    2009$2,204 +4%$141,630 +3%
    2008$2,119 +1.1%$137,504 +3%
    2007$2,096 +439.1%$133,500 +429.9%
    2006$389 +98.8%$25,192 +106%
    2005$196 +3%$12,229 +3%
    2004$190 +3.9%$11,873 +3%
    2003$183 +23.3%$11,527 +3%
    2002$148 +3.2%$11,191 +3%
    2001$144 +6.1%$10,865 +3%
    2000$135 $10,549

    Find assessor info on the county website

    Neighborhood: 97378

    Nearby schools

    GreatSchools rating
    Schools provided by the listing agent
    • Elementary: Faulconer-Chap
    • Middle: Faulconer-Chap
    • High: Sheridan

    Source: RMLS (OR). This data may not be complete. We recommend contacting the local school district to confirm school assignments for this home.

    Get pre-qualified for a loan
    At Zillow Home Loans, we can pre-qualify you in as little as 5 minutes with no impact to your credit score.

    An equal housing lender. NMLS #10287.