Skip main navigation
Sold
  • Price Unknown

    561 NW North Shore Dr, Lake Waukomis, MO 64151

    3beds
    2,186sqft
    Single Family Residence
    Built in 1963
    5,820 Square Feet Lot
    $583,500 Zestimate®
    $--/sqft
    $2,644 Estimated rent

    Home value

    $583,500

    $548,000 - $624,000

    $2,644/mo

    Zestimate® history
    Loading
    Loading...

    Owner options

    List your home for rent

    $2,644/mo

    Rent Zestimate®

    Find your next renter with Zillow Rental Manager. Plus, with online applications, you can quickly screen prospective tenants – for free.

    Learn more

    $2,644/mo

    Rent Zestimate®

    Refinance and save

    $464/mo

    Est. payment

    Refinancing to a lower rate could help reduce your monthly payments and save thousands over the life of the loan.

    See today's rates

    $464/mo

    Est. payment

    Explore your selling options

    Work with a Zillow partner agent

    Leverage their expertise and Zillow's premium Showcase listings to get your home seen by more buyers.

    Get started

    List with your own agent

    Get your home in front of millions of buyers by listing it on Zillow.

    Learn how to do it

    Sell it yourself

    Take full control of how buyers see your home on Zillow by listing For Sale by Owner (FSBO).

    List your home

    What's special

    Great family roomNewer samsung washerGolf cart garageGreat storage roomMini-split furnaceExtra storageSpacious home
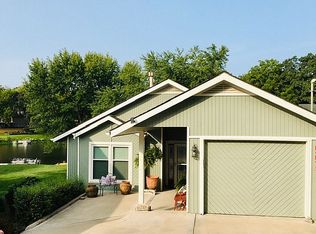
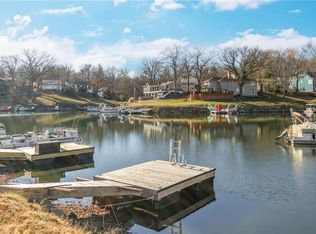
    Enjoy lake living year round in this spacious home at Lake Wakoumis! Loads of space for entertaining. A great family room with vaulted ceiling, mid-century stacked stone wall, fireplace, bar and bedrooms on the upper level. The lower level brings you closer to the lake and is the main living area. You’ll find a great spot for curling up for a movie, seating area around the fireplace, a roomy dining space and well appointed kitchen. The upper level deck spans the entire length of the house, is accessible from the primary bedroom and family room, and it has an under deck ceiling system that keeps the lower level patio dry. Both are roomy spots for outdoor entertaining. The kitchen has loads of storage; easy access cabinetry with full extension pull outs throughout, corner cabinet carousel, pantry, and tray storage; new appliances including LG range and fridge plus a KitchenAid dishwasher; new Quartz countertops, and deep well sink. Plus there’s an extra large laundry room that doubles as a butler’s pantry with utility sink and newer Samsung washer & dryer. There's also a great storage room with custom built-in bins, extra storage and a workshop area with outdoor access. The back yard is surrounded with a tasteful black metal fence and has established plantings beds. The dock and lake are easily accessible because of the gentle slope of the lawn. The property also has a sea wall the length of the shoreline that prevents erosion. The primary bedroom is oversized and has custom storage systems in all the closets. The second bedroom has a private half bath and shares a full bath in the hallway with the third bedroom. There are 3 garage bays with space for 2 cars and a golf cart. The golf cart garage has its own mini-split furnace and air conditioning system plus it makes a great workshop. The roof was replaced in 2022, furnace and air conditioning in 2021. Just move in and make it yours. Lake living feels like a vacation home year round. Come take a look!

    Zillow last checked:

    Listing updated:

    Listed by:

    Sharon McNulty 913-980-7653,

    BHG Kansas City Homes

    Bought with:

    Wes Graves, 2004012875

    RE/MAX Revolution

    Source: Heartland MLS as distributed by MLS GRID,MLS#: 2446399MLS Logo

    Facts & features

    Interior

    Bedrooms & bathrooms
    • Bedrooms: 3
    • Bathrooms: 4
    • Full bathrooms: 3
    • 1/2 bathrooms: 1
    Primary bedroom
    • Features: Ceiling Fan(s), Wood Floor
    • Level: First
    • Dimensions: 20 x 15
    Bedroom 2
    • Features: Ceiling Fan(s), Wood Floor
    • Level: First
    • Dimensions: 17 x 10
    Bedroom 3
    • Features: Carpet, Ceiling Fan(s), Wood Floor
    • Level: First
    • Dimensions: 12 x 14
    Primary bathroom
    • Features: Built-in Features, Shower Only
    • Level: First
    • Dimensions: 9 x 9
    Bathroom 2
    • Features: Built-in Features, Ceramic Tiles, Shower Only
    • Level: First
    • Dimensions: 7 x 6
    Bathroom 3
    • Features: Built-in Features, Shower Only
    • Level: Lower
    • Dimensions: 10 x 5
    Dining room
    • Features: Ceiling Fan(s)
    • Level: Lower
    • Dimensions: 15 x 12
    Other
    • Features: Wet Bar, Wood Floor
    • Level: First
    • Dimensions: 18 x 18
    Family room
    • Features: Built-in Features, Ceiling Fan(s)
    • Level: Lower
    • Dimensions: 15 x 14
    Half bath
    • Features: Built-in Features, Ceramic Tiles
    • Level: First
    • Dimensions: 4 x 3
    Hearth room
    • Features: Ceiling Fan(s), Fireplace
    • Level: Lower
    • Dimensions: 16 x 15
    Kitchen
    • Features: Built-in Features, Pantry, Quartz Counter
    • Level: Lower
    • Dimensions: 15 x 11
    Laundry
    • Features: Built-in Features
    • Level: Lower
    • Dimensions: 10 x 10
    Other
    • Level: Lower
    • Dimensions: 19 x 19
    Utility room
    • Features: Built-in Features, Ceiling Fan(s)
    • Level: Lower
    • Dimensions: 10 x 8
    Heating
    • Natural Gas
    Cooling
    • Electric
    Appliances
    • Included: Dishwasher, Disposal, Down Draft, Microwave, Refrigerator, Built-In Electric Oven, Stainless Steel Appliance(s)
    • Laundry: Laundry Room, Lower Level
    Features
    • Ceiling Fan(s), Custom Cabinets, Pantry, Stained Cabinets, Vaulted Ceiling(s), Wet Bar
    • Flooring: Other, Tile, Wood
    • Windows: Window Coverings, Thermal Windows
    • Basement: Finished,Interior Entry,Radon Mitigation System,Walk-Out Access
    • Number of fireplaces: 2
    • Fireplace features: Family Room, Gas, Living Room
    Interior area
    • Total structure area: 2,186
    • Total interior livable area: 2,186 sqft
    • Finished area above ground: 1,312
    • Finished area below ground: 874

    Property

    Parking
    • Total spaces: 3
    • Parking features: Attached, Garage Door Opener, Garage Faces Front
    • Attached garage spaces: 3
    Features
    • Patio & porch: Deck, Covered
    • Fencing: Metal
    • On waterfront: Yes
    • Waterfront features: Lake Front
    Lot
    • Size: 5,820 Square Feet
    • Dimensions: 60 x 112
    • Features: Level
    Details
    • Parcel number: 194.018100006034000

    Construction

    Type & style
    • Home type: SingleFamily
    • Architectural style: Contemporary,Traditional
    • Property subtype: Single Family Residence
    Materials
    • Frame, Stone Veneer
    • Roof: Composition
    Condition
    • Year built: 1963

    Utilities & green energy

    • Sewer: Public Sewer
    • Water: Public

    Community & HOA

    Community
    • Security: Smoke Detector(s)
    • Subdivision: Lake Waukomis
    HOA
    • Has HOA: Yes
    • Amenities included: Boat Dock, Clubhouse, Community Center, Play Area
    • Services included: Management, Trash
    • HOA fee: $464 annually
    • HOA name: Lake Waukomis HOA
    Location
    • Region: Lake Waukomis

    Financial & listing details

    • Tax assessed value: $317,977
    • Annual tax amount: $4,160
    • Date on market: 7/27/2023
    • Listing terms: Cash,Conventional,FHA,VA Loan
    • Exclusions: See Disclosure
    • Ownership: Private
    • Road surface type: Paved

    Price history

    DateEventPrice
    9/6/2023Sold--
    Source: Heartland MLS as distributed by MLS GRID #2446399 Report a problem
    8/12/2023Pending sale$525,000$240/sqft
    Source: Heartland MLS as distributed by MLS GRID #2446399 Report a problem
    7/27/2023Listed for sale$525,000$240/sqft
    Source: Heartland MLS as distributed by MLS GRID #2446399 Report a problem
    7/10/2023Listing removed--
    Source: Heartland MLS as distributed by MLS GRID #2435660 Report a problem
    6/13/2023Price change$525,000-4.4%$240/sqft
    Source: Heartland MLS as distributed by MLS GRID #2435660 Report a problem
    6/2/2023Listed for sale$549,000+86.1%$251/sqft
    Source: Heartland MLS as distributed by MLS GRID #2435660 Report a problem
    7/8/2011Sold--
    Source: Agent Provided Report a problem
    6/18/2011Price change$295,000+7.3%$135/sqft
    Source: Prudential Kansas City #1711952 Report a problem
    5/3/2011Price change$275,000-6.8%$126/sqft
    Source: Prudential Kansas City Realty #1711952 Report a problem
    2/4/2011Listed for sale$295,000$135/sqft
    Source: Prudential Kansas City Realty #1711952 Report a problem

    Public tax history

    YearProperty taxesTax assessment
    2025$5,215 +11.7%$60,416
    2024$4,669 -0.2%$60,416
    2023$4,680 +12.5%$60,416 +14.5%
    2022$4,160 +2.4%$52,765
    2021$4,063 +8.6%$52,765 +10.9%
    2020$3,739 $47,599 +7.7%
    2018-- $44,188
    2017$3,600 -0.8%$44,188
    2016$3,629 -0.3%$44,188
    2015$3,640 $44,188
    2013$3,640 $44,188 +52.1%
    2012-- $29,052
    2011-- $29,052
    2010-- $29,052
    2009-- $29,052
    Find assessor info on the county website

    Neighborhood: 64151

    Nearby schools

    GreatSchools rating
    Schools provided by the listing agent
    • Elementary: Chinn
    • Middle: Plaza
    • High: Park Hill

    Source: Heartland MLS as distributed by MLS GRID. This data may not be complete. We recommend contacting the local school district to confirm school assignments for this home.

    Get a cash offer in 3 minutes
    Find out how much your home could sell for in as little as 3 minutes with a no-obligation cash offer.
    Estimated market value
    $583,500
    Get a cash offer in 3 minutes
    Find out how much your home could sell for in as little as 3 minutes with a no-obligation cash offer.
    Estimated market value
    $583,500