This beautiful 3/2.5 home has a chef's kitchen with island and natural gas cooktop. It has been nicely updated with beautiful solid surface countertops and opens to the family room. The bedrooms are split to allow family members privacy. The master bedroom is large and contains a walk in closet plus second reach in closet. The master bath has two sinks, an updated shower & separate soaking tub. Additional features include a NEW roof, NEW hot water heater, extra pantry space, large laundry room, extra storage in the garage, numerous fruit trees in the backyard, well sprinklers that are wifi controlled, 2 car garage w/ side entry, corner lot, 11 ft ceilings in the living areas & 9 foot ceilings in the bedrooms. There is no carpet, floors are tile and wood. No HOA
Sold for $440,000
$440,000
561 NW Sagamore Terrace, Port St Lucie, FL 34953
3beds
2,061sqft
Single Family Residence
Built in 2001
0.26 Acres Lot
$443,000 Zestimate®
$213/sqft
$2,585 Estimated rent
Home value
$443,000
$421,000 - $465,000
$2,585/mo
Zestimate® history
Owner options
List your home for rent
$2,585/mo
Rent Zestimate®
Find your next renter with Zillow Rental Manager. Plus, with online applications, you can quickly screen prospective tenants – for free.
$2,585/mo
Rent Zestimate®
Refinance and save
$3,179/mo
Est. payment
Refinancing to a lower rate could help reduce your monthly payments and save thousands over the life of the loan.
$3,179/mo
Est. payment
Explore your selling options
Work with a Zillow partner agent
Leverage their expertise and Zillow's premium Showcase listings to get your home seen by more buyers.
Get startedList with your own agent
Get your home in front of millions of buyers by listing it on Zillow.
Learn how to do itSell it yourself
Take full control of how buyers see your home on Zillow by listing For Sale by Owner (FSBO).
List your homeWhat's special
Zillow last checked:
Listing updated:
Listed by:
Kelley Decowski 772-919-5389,
RE/MAX of Stuart
Bought with:
Jeremy Bennett, 3507230
Orbit Realty, Inc
Devuyo Marcelin, 3390107
Orbit Realty, Inc
Source: BeachesMLS,MLS#: R10937059 Originating MLS: BeachesMLS
Originating MLS: BeachesMLSFacts & features
Interior
Bedrooms & bathrooms
- Bedrooms: 3
- Bathrooms: 3
- Full bathrooms: 2
- 1/2 bathrooms: 1
- Main level bathrooms: 2
- Main level bedrooms: 3
Primary bedroom
- Level: Main
- Area: 266
- Dimensions: 14 X 19
Kitchen
- Level: Main
- Area: 120
- Dimensions: 12 X 10
Living room
- Level: Main
- Area: 117
- Dimensions: 13 X 9
Heating
- Central, Electric
Cooling
- Central Air, Electric
Appliances
- Included: Dishwasher, Gas Range, Microwave, Refrigerator
- Laundry: Inside
Features
- Attic, Bathtub, Cathedral Ceiling(s), Dining Area, Separate/Formal Dining Room, Dual Sinks, Entrance Foyer, Kitchen Island, Main Level Primary, Pantry, Pull Down Attic Stairs, Split Bedrooms, Soaking Tub, Separate Shower, Vaulted Ceiling(s), Walk-In Closet(s)
- Flooring: Ceramic Tile, Wood
- Windows: Metal, Single Hung
- Attic: Pull Down Stairs
Interior area
- Total structure area: 3,238
- Total interior livable area: 2,061 sqft
Property
Parking
- Total spaces: 2
- Parking features: Attached, Garage
- Attached garage spaces: 2
Features
- Levels: One
- Stories: 1
- Entry location: Entry Level Living Area Y
- Patio & porch: Patio, Screened
- Exterior features: Outdoor Living Area
- Waterfront features: None
Lot
- Size: 0.26 Acres
- Features: Corner Lot, 1/4 to 1/2 Acre Lot, Sprinklers Automatic
Details
- Parcel number: 342062021380003
- Zoning: RS-2PS
Construction
Type & style
- Home type: SingleFamily
- Architectural style: Colonial
- Property subtype: Single Family Residence
Materials
- Block
- Roof: Composition,Shingle
Condition
- Resale
- New construction: No
- Year built: 2001
Utilities & green energy
- Sewer: Public Sewer
- Water: Public, Well
- Utilities for property: Sewer Available, Water Available
Community & HOA
Community
- Subdivision: PORT ST LUCIE SECTION 25
HOA
- Has HOA: No
- Amenities included: None
Location
- Region: Pt Saint Lucie
Financial & listing details
- Price per square foot: $213/sqft
- Annual tax amount: $6,549
- Date on market: 11/18/2023
- Cumulative days on market: 18 days
- Listing terms: Cash,Conventional,FHA,VA Loan
Price history
| Date | Event | Price |
|---|---|---|
| 7/23/2024 | Listing removed | -- |
Source:  BeachesMLS #RX-10723368 Report a problem BeachesMLS #RX-10723368 Report a problem | ||
| 1/22/2024 | Sold | $440,000-2.2%$213/sqft |
Source: BeachesMLS #R10937059 Report a problem | ||
| 12/2/2023 | Pending sale | $450,000$218/sqft |
Source: BeachesMLS #RX-10937059 Report a problem | ||
| 11/18/2023 | Listed for sale | $450,000+15.7%$218/sqft |
Source: BeachesMLS #RX-10937059 Report a problem | ||
| 7/22/2021 | Sold | $389,000$189/sqft |
Source: BeachesMLS #R10723368 Report a problem | ||
| 6/18/2021 | Contingent | $389,000$189/sqft |
Source: BeachesMLS #RX-10723368 Report a problem | ||
| 6/11/2021 | Listed for sale | $389,000$189/sqft |
Source: BeachesMLS #RX-10723368 Report a problem | ||
Public tax history
Tax history is unavailable.
Neighborhood: Northport Village
Nearby homes
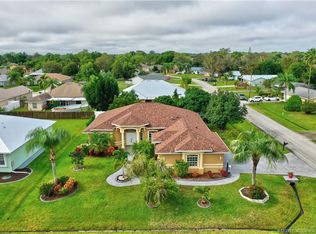
- $440,0003 bd3 ba2k sqft561 NW Sagamore Ter, Port Saint Lucie, FL 34983Sold
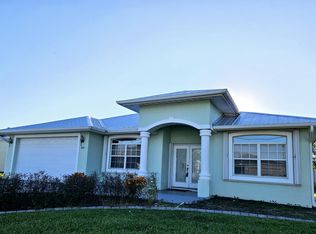
- $381,0003 bd2 ba1.8k sqft480 NW Ravenswood Ln, Port Saint Lucie, FL 34983Sold
- $454,2004 bd3 ba2.9k sqft483 NW Raymond Ln, Port Saint Lucie, FL 34983Off Market
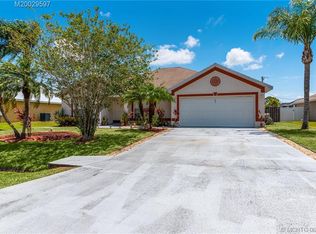
- $387,3003 bd2 ba2.1k sqft479 NW Raymond Ln, Port Saint Lucie, FL 34983Off Market
- $312,6003 bd2 ba1.2k sqft476 NW Ravenswood Ln, Port Saint Lucie, FL 34983Off Market
- $301,5003 bd2 ba1.2k sqft476 NW Ravenswood Ln, Pt Saint Lucie, FL 34953Off Market
- $339,0003 bd2 ba1.7k sqft566 NW Sagamore Ter, Port Saint Lucie, FL 34983Sold
- $350,0003 bd2 ba1.3k sqft562 NW Sagamore Ter, Port Saint Lucie, FL 34983Sold
Nearby schools
GreatSchools rating
- 5/10Northport K-8 SchoolGrades: PK-8Distance: 0.4 mi
- 4/10Fort Pierce Central High SchoolGrades: 9-12Distance: 4.3 mi
- 6/10Parkway Elementary SchoolGrades: PK-5Distance: 1.6 mi
Get a cash offer in 3 minutes
Find out how much your home could sell for in as little as 3 minutes with a no-obligation cash offer.
Estimated market value
$443,000
Get a cash offer in 3 minutes
Find out how much your home could sell for in as little as 3 minutes with a no-obligation cash offer.
Estimated market value
$443,000
- Florida
- Saint Lucie County
- Port Saint Lucie
- 34953
- Northport Village
- 561 NW Sagamore Terrace
Nearby cities
Nearby neighborhoods
Nearby zip codes
Other Port Saint Lucie Topics
- Apartments for Rent in 34953
- Houses for Sale in 34953
- Houses for Rent in 34953
- 34953 Real Estate
- Port Saint Lucie Condos
- Houses for Sale in Port Saint Lucie
- Newest Listings in Port Saint Lucie
- Port Saint Lucie Home Values
- Port Saint Lucie Real Estate Agents
- Port Saint Lucie Refinance
- Port Saint Lucie Mortgage Rates
