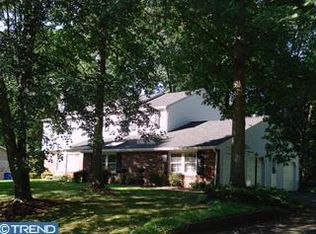
Step into this spacious 4-bed, 2.5-bath home, ideally situated in the desirable Wynnewood neighborhood. Enjoy an impressive 3,500+ square feet of living space, perfectly designed for both entertaining and everyday enjoyment. The first floor offers a light-filled and versatile layout, including a welcoming living room, a generously sized family room featuring a stone fireplace, a formal dining room perfect for special occasions, and a convenient eat-in kitchen. The kitchen truly shines with beautiful wood cabinetry and newer stainless steel appliances that blend seamlessly with the elegant design. Beyond the main level, the finished basement dramatically expands your living options, offering three distinct bonus rooms ideal for an office, home theater, gym, craft space, or play area. Upstairs, the expansive primary bedroom suite awaits. It features an en suite bathroom, a dedicated dressing area, and a spacious walk-in closet, providing ample storage and personal space. Recent significant upgrades offer peace of mind, including a newer furnace (2025), air conditioning (2022), water heater (2021), and roof, gutters, & siding (2023.) An attached two-car garage provides convenience and even more storage. The fully fenced backyard offers a private oasis, complete with a deck, fire pit, grill, and a relaxing hot tub, perfect for unwinding after a long day or hosting outdoor get-togethers. Don't miss the opportunity to make this lovely and spacious home your own!
Sold for $825,000
Zillow last checked:
Listing updated:
Bought with:
Carrie Sullivan, 1862422
Keller Williams Real Estate-Langhorne
Source: Bright MLS,MLS#: PABU2098026
Price history
| Date | Event | Price |
|---|---|---|
| 8/28/2025 | Sold | $825,000+1.2%$219/sqft |
Source:  Bright MLS #PABU2098026 Report a problem Bright MLS #PABU2098026 Report a problem | ||
| 6/23/2025 | Pending sale | $815,000$217/sqft |
Source: Bright MLS #PABU2098026 Report a problem | ||
| 6/12/2025 | Listed for sale | $815,000+82%$217/sqft |
Source: Bright MLS #PABU2098026 Report a problem | ||
| 9/18/2012 | Sold | $447,900$119/sqft |
Source: Public Record Report a problem | ||
| 7/14/2012 | Listed for sale | $447,900-1.6%$119/sqft |
Source: Long and Foster Real Estate, Inc. #6082201 Report a problem | ||
| 10/7/2011 | Sold | $455,000-3%$121/sqft |
Source: Agent Provided Report a problem | ||
| 5/14/2011 | Price change | $469,000-1.3%$125/sqft |
Source: Long & Foster Real Estate #5849329 Report a problem | ||
| 4/18/2011 | Price change | $475,000-4.8%$126/sqft |
Source: Long & Foster Real Estate #5849329 Report a problem | ||
| 3/16/2011 | Listed for sale | $499,000$133/sqft |
Source: Long & Foster Real Estate #5849329 Report a problem | ||
| 11/28/2010 | Listing removed | $499,000$133/sqft |
Source: Long & Foster Real Estate #5769086 Report a problem | ||
| 11/4/2010 | Price change | $499,000-1.2%$133/sqft |
Source: Long & Foster Real Estate #5769086 Report a problem | ||
| 9/13/2010 | Listed for sale | $505,000-12.3%$134/sqft |
Source: Long & Foster Real Estate #5769086 Report a problem | ||
| 5/9/2006 | Sold | $575,500+38%$153/sqft |
Source: Public Record Report a problem | ||
| 8/30/2005 | Sold | $417,000$111/sqft |
Source: Public Record Report a problem | ||
Get a cash offer in 3 minutes
Find out how much your home could sell for in as little as 3 minutes with a no-obligation cash offer.
Estimated market value
$852,300
