Unrestricted acreage and a peaceful natural setting make this 2.04‑acre property an ideal choice for anyone seeking privacy, flexibility, and low monthly expenses. With its private well and septic system, the buyer enjoys no water or sewer bills, and the land offers room for gardens, animals, additional structures, or simply enjoying the outdoors. Inside, the home features three bedrooms and two full baths and one half bath, along with a spacious layout. The large kitchen includes an eat‑in dining area and two skylights that bring in beautiful natural light. The living room is generously sized and centered around a cozy fireplace, and the home sits on a block foundation. A large screened-in front porch welcomes you into the home and provides a relaxing space to enjoy the quiet surroundings. There is also a side porch and a carport, adding convenience and covered parking. Three storage sheds remain with the property, offering excellent space for tools, equipment, or hobbies. A small stream runs through the acreage, adding charm and a natural focal point to the land.
For sale
$299,999
561 Oak Grove School Rd, Hedgesville, WV 25427
3beds
1,456sqft
Manufactured Home
Built in 2001
2.04 Acres Lot
$292,400 Zestimate®
$206/sqft
$-- HOA
What's special
Cozy fireplaceLarge kitchenPeaceful natural settingThree bedroomsBlock foundationSpacious layoutLarge screened-in front porch
- 4 days |
- 1,084 |
- 67 |
Likely to sell faster than
Zillow last checked:
Listing updated:
Listed by:
Kathy Shank 304-676-7881,
Samson Properties
Source: Bright MLS,MLS#: WVBE2053626
Facts & features
Interior
Bedrooms & bathrooms
- Bedrooms: 3
- Bathrooms: 3
- Full bathrooms: 2
- 1/2 bathrooms: 1
- Main level bathrooms: 3
- Main level bedrooms: 3
Basement
- Area: 0
Heating
- Heat Pump, Electric
Cooling
- Central Air, Electric
Appliances
- Included: Dishwasher, Dryer, Microwave, Double Oven, Refrigerator, Cooktop, Washer, Electric Water Heater
Features
- Bathroom - Tub Shower, Breakfast Area, Ceiling Fan(s), Combination Kitchen/Dining, Dining Area, Entry Level Bedroom, Eat-in Kitchen, Kitchen Island, Kitchen - Table Space, Other
- Doors: Insulated, Storm Door(s)
- Windows: Double Hung, Insulated Windows
- Has basement: No
- Number of fireplaces: 1
Interior area
- Total structure area: 1,456
- Total interior livable area: 1,456 sqft
- Finished area above ground: 1,456
- Finished area below ground: 0
Property
Parking
- Total spaces: 6
- Parking features: Off Site, Driveway
- Uncovered spaces: 6
Accessibility
- Accessibility features: Accessible Doors, Accessible Hallway(s), Accessible Entrance
Features
- Levels: One
- Stories: 1
- Patio & porch: Screened, Porch, Roof Deck
- Exterior features: Storage
- Pool features: None
- Has view: Yes
- View description: Garden
- Frontage length: Road Frontage: 393
Lot
- Size: 2.04 Acres
Details
- Additional structures: Above Grade, Below Grade
- Parcel number: 04 31004600000000
- Zoning: 108
- Special conditions: Standard
Construction
Type & style
- Home type: MobileManufactured
- Architectural style: Ranch/Rambler
- Property subtype: Manufactured Home
Materials
- Roof: Fiberglass
Condition
- New construction: No
- Year built: 2001
Utilities & green energy
- Sewer: On Site Septic
- Water: Well
Community & HOA
Community
- Subdivision: None Available
HOA
- Has HOA: No
Location
- Region: Hedgesville
- Municipality: Town Of Hedgesville
Financial & listing details
- Price per square foot: $206/sqft
- Tax assessed value: $95,580
- Annual tax amount: $1,162
- Date on market: 8/17/2026
- Listing agreement: Exclusive Agency
- Ownership: Fee Simple
- Road surface type: Paved
Estimated market value
$292,400
$278,000 - $307,000
$1,909/mo
Price history
| Date | Event | Price |
|---|---|---|
| 8/17/2026 | Listed for sale | $299,999+733.3%$206/sqft |
Source:  Bright MLS #WVBE2053626 Report a problem Bright MLS #WVBE2053626 Report a problem | ||
| 2/16/2001 | Sold | $36,000$25/sqft |
Source: Agent Provided Report a problem | ||
Public tax history
| Year | Property taxes | Tax assessment |
|---|---|---|
| 2025 | $919 +0.2% | $95,580 +0.9% |
| 2024 | $917 -1.1% | $94,740 +1.5% |
| 2023 | $927 +21.4% | $93,360 +9% |
| 2022 | $764 | $85,620 +7.1% |
| 2021 | -- | $79,920 +4.6% |
| 2020 | -- | $76,440 +4.2% |
| 2019 | $631 +3.3% | $73,380 +2.5% |
| 2018 | $611 +1% | $71,580 +1.2% |
| 2017 | $605 -0.3% | $70,740 +0.4% |
| 2016 | $607 +3.9% | $70,440 +4.7% |
| 2015 | $584 -0.7% | $67,260 -0.3% |
| 2014 | $587 -5.4% | $67,440 -1.1% |
| 2013 | $621 | $68,160 -3% |
| 2012 | $621 -8.3% | $70,260 -6.5% |
| 2011 | $677 +28.7% | $75,180 +17.5% |
| 2010 | $526 +3% | $63,960 -2.5% |
| 2009 | $511 +1.6% | $65,580 |
| 2008 | $503 -0.3% | $65,580 |
| 2007 | $504 -3% | $65,580 |
| 2006 | $520 +11% | $65,580 +11.3% |
| 2005 | $468 | $58,920 +2% |
| 2004 | -- | $57,780 +5.2% |
| 2003 | -- | $54,900 +19.9% |
| 2002 | -- | $45,780 +194.6% |
| 2001 | -- | $15,540 |
Find assessor info on the county website
Monthly payment
Climate risks
Neighborhood: 25427
Nearby schools
GreatSchools rating
- 7/10Tomahawk Intermediate SchoolGrades: 3-5Distance: 5 mi
- 7/10Hedgesville Middle SchoolGrades: 6-8Distance: 6.4 mi
- 4/10Hedgesville High SchoolGrades: 9-12Distance: 6.3 mi
Schools provided by the listing agent
- District: Berkeley County Schools
Source: Bright MLS. This data may not be complete. We recommend contacting the local school district to confirm school assignments for this home.
- $325,1003 bd2 ba1.9k sqft465 Oak Grove School Rd, Hedgesville, WV 25427Off Market
- $319,9002 bd2 ba1.5k sqft502 Oak Grove School Rd, Hedgesville, WV 25427Off Market
- $354,7003 bd2 ba1.6k sqft502 Oak Grove School Rd, Cherry Run, WV 25427Off Market
- $238,5003 bd1 ba1.6k sqft647 Oak Grove School Rd, Hedgesville, WV 25427Off Market
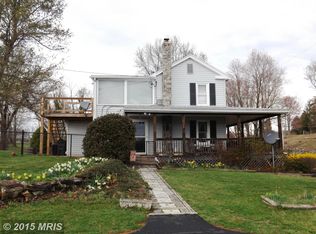
- $128,600-- bd-- ba-- sqft122 Emmas Way, Martinsburg, WV 25427Off Market
- $495,2003 bd2 ba1.6k sqft427 Oak Grove School Rd, Hedgesville, WV 25427Off Market
- $352,5002 bd3 ba2k sqft476 Oak Grove School Rd, Hedgesville, WV 25427Sold
- $103,600-- bd-- ba-- sqft32 Joes Dr, Hedgesville, WV 25427Off Market
A local agent can set up tours, give advice and negotiate with sellers.
Similar homes
- $319,0002 bd2 ba1.1k sqft354 Animikean Rdg, Hedgesville, WV 25427For Sale

 MLS ID #WVBE2053516, Lorie Poole, Potomac Valley Properties, Inc.. Bright MLS
 - $249,9003 bd3 ba1.3k sqft34 Grindstone Dr, Hedgesville, WV 25427For Sale
 MLS ID #WVBE2053778, Vicky Owens, RE/MAX Real Estate Group. Bright MLS
 - $349,0004 bd2 ba1.5k sqft278 Black Hawk Ln, Hedgesville, WV 25427For Sale
 MLS ID #WVBE2053348, Tony Cappaert, Blue Valley Real Estate. Bright MLS
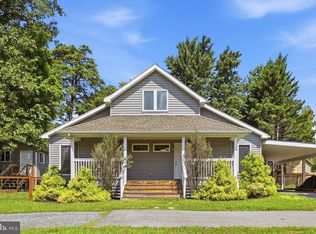
 - $449,0004 bd3 ba1.9k sqft1530 Winter Camp Trl, Hedgesville, WV 25427For Sale
 MLS ID #WVBE2053830, Wendy Musselman, NextHome Realty Select. Bright MLS
 - $350,0003 bd3 ba1.6k sqft30 Gordon Dr, Hedgesville, WV 25427For SaleMLS ID #WVBE2053612, Brianne Nisewarner, Gain Realty. Bright MLS
- $369,9002 bd2 ba2k sqft126 Winter Camp Trl, Hedgesville, WV 25427For SaleMLS ID #WVBE2053548, Travis Davis, Burch Real Estate Group, LLC. Bright MLS
- $269,0003 bd1 ba1.1k sqft221 Dewdrop Ln, Hedgesville, WV 25427For SaleMLS ID #WVBE2050276, Tony Cappaert, Blue Valley Real Estate. Bright MLS
- $360,0003 bd2 ba1.6k sqft81 Nokomis Trl, Hedgesville, WV 25427For SaleMLS ID #WVBE2050756, Vicki Clark, Berkshire Hathaway Homeservices Homesale Realty. Bright MLS
- $359,0003 bd2 ba1k sqft975 Tuckahoe Trl, Hedgesville, WV 25427For SaleMLS ID #WVBE2052752, Lorie Poole, Potomac Valley Properties, Inc.. Bright MLS
- $389,0003 bd2 ba1.5k sqft496 Winter Camp Trl, Hedgesville, WV 25427For SaleMLS ID #WVBE2052486, Jeanne Martin, Pearson Smith Realty, LLC. Bright MLS
- $268,0003 bd3 ba1.6k sqft48 Snickers Ct, Martinsburg, WV 25403For SaleMLS ID #WVBE2053680, Jacqueline Hazlett, Pearson Smith Realty, LLC. Bright MLS
- $--2 bd2 ba1.4k sqft8144 Apple Harvest Dr, Gerrardstown, WV 25420AuctionXome
- $334,9003 bd2 ba1.2k sqft114 Gemstone Dr, Martinsburg, WV 25401For SaleMLS ID #WVBE2053716, P. Brian Masemer, RE/MAX Real Estate Group. Bright MLS
- $329,9003 bd3 ba1.7k sqft904 Florida Ave, Martinsburg, WV 25401For SaleMLS ID #WVBE2053698, Zach Rutherford, Burch Real Estate Group, LLC. Bright MLS
- $268,0001 bd1 ba806 sqft578 Walden Rd, Hedgesville, WV 25427For SaleMLS ID #WVBE2051124, Lorie Poole, Potomac Valley Properties, Inc.. Bright MLS
- $--3 bd2 ba1.6k sqft37 Brant Ln, Martinsburg, WV 25403AuctionAuction.com 2
- $364,9003 bd3 ba1.4k sqft194 Nemacolin Trl, Hedgesville, WV 25427For SaleMLS ID #WVBE2050638, Gavin Washington, Weichert Realtors - Blue Ribbon. Bright MLS
- $390,0003 bd2 ba1.7k sqft422 Clearfield Dr, Berkeley Springs, WV 25411For SaleMLS ID #WVMO2008072, Richard Bridges, Long & Foster Real Estate, Inc.. Bright MLS
- $399,9003 bd3 ba1.5k sqft313 Mild Winter Rd, Hedgesville, WV 25427For SaleMLS ID #WVBE2049788, Rhonda Shade, ERA Oakcrest Realty, Inc.. Bright MLS
- $370,0003 bd2 ba1.6k sqft196 The Woods Rd, Hedgesville, WV 25427For SaleMLS ID #WVBE2051012, Rick Urben, Redfin Corporation. Bright MLS
