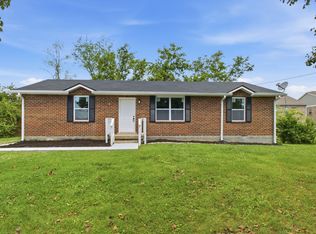
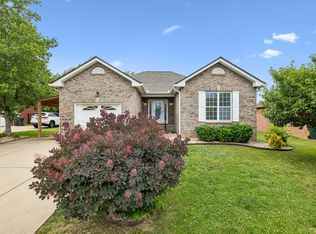
Bring us any and all offers! Tucked away in its own little corner, you'll find this beautiful, spacious home waiting for its new owners to make their move! This move-in ready house has plenty to offer with its soaring vaulted ceilings, beautiful natural sunlight, open floor plan, oversized rooms, and a huge shop! The full covered porch provides peace and tranquility to sit and enjoy the beautiful nature that surrounds you. Looking for that workshop you've always wanted? You don't want to miss out on the massive 20x30 shop out back! Off the car port, you have a separate flex room that could be used as a 4th bedroom, bonus room, office, studio, gym, guest or in-law suite, or many other possibilities! Inside, you have LVP flowing throughout, a massive primary suite with its own separate entrance to use if desired, oversized rooms with large closets, tons of kitchen storage, extra closets, extra flex spaces for your creativity to decide what to do with! So much space with so much opportunity!
Active
$379,900
561 Odoms Bend Rd, Gallatin, TN 37066
1beds
2,378sqft
Single Family Residence, Residential
Built in 1940
0.97 Acres Lot
$-- Zestimate®
$160/sqft
$-- HOA
What's special
- 26 days |
- 681 |
- 29 |
Zillow last checked:
Listing updated:
Listed by:
Lacey Sadler 615-569-5104,
Benchmark Realty, LLC 615-991-4949,
Gina Lee 615-517-6011,
Benchmark Realty, LLC
Source: RealTracs MLS as distributed by MLS GRID,MLS#: 3214949
Loading...
Facts & features
Interior
Bedrooms & bathrooms
- Bedrooms: 1
- Bathrooms: 2
- Full bathrooms: 2
- Main level bedrooms: 1
Bedroom 1
- Features: Full Bath
- Level: Full Bath
- Area: 323 Square Feet
- Dimensions: 17x19
Bedroom 2
- Features: Walk-In Closet(s)
- Level: Walk-In Closet(s)
- Area: 144 Square Feet
- Dimensions: 12x12
Bedroom 3
- Features: Walk-In Closet(s)
- Level: Walk-In Closet(s)
- Area: 225 Square Feet
- Dimensions: 15x15
Primary bathroom
- Features: Suite
- Level: Suite
Dining room
- Area: 110 Square Feet
- Dimensions: 11x10
Kitchen
- Features: Pantry
- Level: Pantry
- Area: 168 Square Feet
- Dimensions: 14x12
Living room
- Area: 364 Square Feet
- Dimensions: 28x13
Other
- Features: Utility Room
- Level: Utility Room
- Area: 42 Square Feet
- Dimensions: 7x6
Other
- Features: Office
- Level: Office
- Area: 255 Square Feet
- Dimensions: 17x15
Heating
- Central, Electric
Cooling
- Ceiling Fan(s), Central Air, Wall/Window Unit(s)
Appliances
- Included: Electric Range, Dishwasher, Refrigerator
- Laundry: Electric Dryer Hookup, Washer Hookup
Features
- Ceiling Fan(s), Pantry, Walk-In Closet(s), Wet Bar, High Speed Internet
- Flooring: Vinyl
- Basement: None,Crawl Space
Interior area
- Total structure area: 2,378
- Total interior livable area: 2,378 sqft
- Finished area above ground: 2,378
Property
Parking
- Total spaces: 7
- Parking features: Detached, Concrete, Driveway, Gravel
- Garage spaces: 1
- Uncovered spaces: 6
Features
- Levels: One
- Stories: 1
- Patio & porch: Porch, Covered
Lot
- Size: 0.97 Acres
- Dimensions: 92.3 x 312.7 IRR
- Features: Level
- Topography: Level
Details
- Parcel number: 149 01000 000
- Special conditions: Standard
Construction
Type & style
- Home type: SingleFamily
- Property subtype: Single Family Residence, Residential
Materials
- Vinyl Siding
- Roof: Metal
Condition
- New construction: No
- Year built: 1940
Utilities & green energy
- Sewer: Septic Tank
- Water: Public
- Utilities for property: Electricity Available, Water Available
Community & HOA
Community
- Security: Smoke Detector(s)
HOA
- Has HOA: No
Location
- Region: Gallatin
Financial & listing details
- Price per square foot: $160/sqft
- Tax assessed value: $254,100
- Annual tax amount: $903
- Date on market: 5/17/2026
- Electric utility on property: Yes
Estimated market value
Not available
Estimated sales range
Not available
Not available
Price history
| Date | Event | Price |
|---|---|---|
| 5/17/2026 | Listed for sale | $379,900-5%$160/sqft |
Source:  RealTracs MLS as distributed by MLS GRID #3214949 Report a problem RealTracs MLS as distributed by MLS GRID #3214949 Report a problem | ||
| 5/12/2026 | Listing removed | $399,900$168/sqft |
Source: RealTracs MLS as distributed by MLS GRID #3070809 Report a problem | ||
| 2/22/2026 | Price change | $399,900-2.2%$168/sqft |
Source: RealTracs MLS as distributed by MLS GRID #3070809 Report a problem | ||
| 1/13/2026 | Price change | $409,000-4.3%$172/sqft |
Source: RealTracs MLS as distributed by MLS GRID #3070809 Report a problem | ||
| 1/1/2026 | Listed for sale | $427,500$180/sqft |
Source: RealTracs MLS as distributed by MLS GRID #3070809 Report a problem | ||
| 12/31/2025 | Listing removed | $427,500$180/sqft |
Source: RealTracs MLS as distributed by MLS GRID #2928986 Report a problem | ||
| 11/11/2025 | Price change | $427,500-0.3%$180/sqft |
Source: RealTracs MLS as distributed by MLS GRID #2928986 Report a problem | ||
| 11/7/2025 | Listed for sale | $429,000$180/sqft |
Source: RealTracs MLS as distributed by MLS GRID #2928986 Report a problem | ||
| 10/22/2025 | Listing removed | $429,000$180/sqft |
Source: RealTracs MLS as distributed by MLS GRID #2928986 Report a problem | ||
| 8/18/2025 | Price change | $429,000-6.7%$180/sqft |
Source: RealTracs MLS as distributed by MLS GRID #2928986 Report a problem | ||
| 8/4/2025 | Price change | $459,900-1.1%$193/sqft |
Source: RealTracs MLS as distributed by MLS GRID #2928986 Report a problem | ||
| 7/28/2025 | Price change | $464,900-0.9%$196/sqft |
Source: RealTracs MLS as distributed by MLS GRID #2928986 Report a problem | ||
| 7/7/2025 | Listed for sale | $469,000+2245%$197/sqft |
Source: RealTracs MLS as distributed by MLS GRID #2928986 Report a problem | ||
| 9/26/1995 | Sold | $20,000$8/sqft |
Source: Public Record Report a problem | ||
Public tax history
| Year | Property taxes | Tax assessment |
|---|---|---|
| 2025 | $903 | $63,525 |
| 2024 | $903 +45.1% | $63,525 +130% |
| 2023 | $622 -0.5% | $27,625 -75% |
| 2022 | $625 +0% | $110,500 |
| 2021 | $625 | $110,500 |
| 2020 | $625 | $110,500 |
| 2019 | $625 +33.1% | $110,500 +41.3% |
| 2018 | $469 | $78,200 |
| 2017 | -- | -- |
| 2016 | -- | -- |
| 2015 | -- | -- |
| 2014 | -- | -- |
| 2011 | $573 +32.2% | $21,450 |
| 2010 | $433 | $21,450 |
| 2009 | $433 | $21,450 |
| 2008 | -- | $21,450 +93.9% |
| 2007 | $252 | $11,060 |
| 2006 | $252 +1.4% | $11,060 +15.2% |
| 2005 | $249 | $9,602 |
| 2004 | $249 | $9,602 |
| 2002 | $249 | $9,602 +27.6% |
| 2001 | -- | $7,524 -75% |
| 2000 | -- | $30,097 |
Find assessor info on the county website
Monthly payment
Est. payment$--/mo
Payment breakdown
Explore the cost of this home by adjusting the details. Changes won't be saved.All calculations are estimates and provided by Zillow, Inc. for informational purposes only. Actual amounts may vary.
HOA fees may include property taxes on listings classified as Co-Ops. Contact the listing agent and/or owner for fee details.
Mortgage interest rates are dependent on a number of factors, including credit score, down payment, and repayment length. Interest rate data provided by Zillow Group Marketplace, Inc. as of 1/1/1970 from various mortgage lenders with which we have lead or other similar arrangements; the Estimated Payment is an average of those rates.
See how much you could borrow to make a competitive offer.
Climate risks
Neighborhood: 37066
Nearby schools
GreatSchools rating
- 4/10Vena Stuart Elementary SchoolGrades: PK-5Distance: 4 mi
- 5/10Rucker Stewart Middle SchoolGrades: 6-8Distance: 3.8 mi
- 5/10Gallatin Senior High SchoolGrades: 9-12Distance: 4 mi
Schools provided by the listing agent
- Elementary: Vena Stuart Elementary
- Middle: Rucker Stewart Middle
- High: Gallatin Senior High School
Source: RealTracs MLS as distributed by MLS GRID. This data may not be complete. We recommend contacting the local school district to confirm school assignments for this home.
A local agent can set up tours, give advice and negotiate with sellers.


- Tennessee
- Sumner County
- Gallatin
- 37066
- 561 Odoms Bend Rd
Nearby cities
Nearby zip codes
Other Gallatin Topics
