Skip main navigation
Sold for $172,500
  • $172,500

    561 Old Whitley Rd, London, KY 40744

    2beds
    1,534sqft
    Single Family Residence
    Built in 1971
    0.75 Acres Lot
    $182,100 Zestimate®
    $112/sqft
    $1,509 Estimated rent

    Home value

    $182,100

    $173,000 - $191,000

    $1,509/mo

    Zestimate® history
    Loading
    Loading...

    Owner options

    List your home for rent

    $1,509/mo

    Rent Zestimate®

    Find your next renter with Zillow Rental Manager. Plus, with online applications, you can quickly screen prospective tenants – for free.

    Learn more

    $1,509/mo

    Rent Zestimate®

    Refinance and save

    $1,075/mo

    Est. payment

    Refinancing to a lower rate could help reduce your monthly payments and save thousands over the life of the loan.

    See today's rates

    $1,075/mo

    Est. payment

    Explore your selling options

    Work with a Zillow partner agent

    Leverage their expertise and Zillow's premium Showcase listings to get your home seen by more buyers.

    Get started

    List with your own agent

    Get your home in front of millions of buyers by listing it on Zillow.

    Learn how to do it

    Sell it yourself

    Take full control of how buyers see your home on Zillow by listing For Sale by Owner (FSBO).

    List your home

    What's special

    Adaptable layoutRange and refrigerator
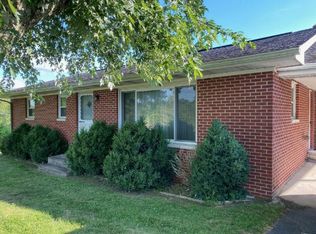
    LOCATION , LOCATION, LOCATION! Ideally located just minutes from Hwy 192, this property combines convenience with exceptional flexibility. Whether you're searching for a primary residence, a location for your business, or an income-producing investment, this property offers a variety of possibilities to fit your needs. The lower level could serve as a separate living quarters and includes a full bathroom along with a range and refrigerator, making it a great option for extended family, guests, or additional living space. With its adaptable layout and desirable location, this property presents a unique opportunity for homeowners, entrepreneurs, and investors alike. This home has been well cared for and it shows the minute you enter the door.

    Zillow last checked:

    Listing updated:

    Listed by:

    Sherry L Watkins 606-682-2462,

    Sester & Co Realty

    Bought with:

    Rhonda G Smith, 194325

    WEICHERT REALTORS - Ford Brothers

    Source: Imagine MLS,MLS#: 26020746MLS Logo

    Facts & features

    Interior

    Bedrooms & bathrooms
    • Bedrooms: 2
    • Bathrooms: 2
    • Full bathrooms: 2
    Primary bedroom
    • Level: First
    Bedroom 2
    • Level: First
    Bathroom 1
    • Level: First
    Bathroom 2
    • Level: Lower
    Great room
    • Level: Lower
    Kitchen
    • Level: First
    Living room
    • Level: First
    Other
    • Description: mud room or office
    • Level: First
    Utility room
    • Level: Lower
    Heating
    • Natural Gas
    Cooling
    • Central Air, Electric
    Appliances
    • Included: Refrigerator, Range
    • Laundry: Lower Level
    Features
    • Eat-in Kitchen
    • Flooring: Carpet, Concrete, Other, Tile
    • Doors: Storm Door(s)
    • Windows: Insulated Windows
    • Basement: Partial,Partially Finished,Walk-Out Access
    • Has fireplace: No
    Interior area
    • Total structure area: 1,534
    • Total interior livable area: 1,534 sqft
    • Finished area above ground: 748
    • Finished area below ground: 786

    Property

    Parking
    • Total spaces: 1
    • Parking features: Attached Garage, Driveway
    • Garage spaces: 1
    • Has uncovered spaces: Yes
    Features
    • Levels: One
    Lot
    • Size: 0.75 Acres
    • Features: Landscaped
    Details
    • Additional structures: Shed(s)
    • Parcel number: 0625000041.00
    • Other equipment: Dehumidifier

    Construction

    Type & style
    • Home type: SingleFamily
    • Architectural style: Ranch
    • Property subtype: Single Family Residence
    Materials
    • Vinyl Siding
    • Foundation: Block
    • Roof: Shingle
    Condition
    • New construction: No
    • Year built: 1971

    Utilities & green energy

    • Sewer: Septic Tank
    • Water: Public
    • Utilities for property: Electricity Connected, Natural Gas Connected, Water Connected

    Community & HOA

    Community
    • Subdivision: Rural
    HOA
    • Has HOA: No
    Location
    • Region: London

    Financial & listing details

    • Price per square foot: $112/sqft
    • Tax assessed value: $53,500
    • Annual tax amount: $34
    • Date on market: 8/3/2026

    Price history

    DateEventPrice
    9/21/2026Sold$172,500-9.2%$112/sqft
    Source: Imagine MLS #26020746 Report a problem
    9/4/2026Pending sale$189,900$124/sqft
    Source: Imagine MLS #26020746 Report a problem
    8/31/2026Price change$189,900-13.6%$124/sqft
    Source: Imagine MLS #26020746 Report a problem
    8/20/2026Price change$219,900-4.4%$143/sqft
    Source: Imagine MLS #26020746 Report a problem
    8/3/2026Listed for sale$230,000-11.2%$150/sqft
    Source: Imagine MLS #26020746 Report a problem
    7/29/2026Listing removed$259,000$169/sqft
    Source: Imagine MLS #26011312 Report a problem
    6/11/2026Price change$259,000-5.8%$169/sqft
    Source: Imagine MLS #26011312 Report a problem
    5/19/2026Listed for sale$275,000+423.8%$179/sqft
    Source: Imagine MLS #26011312 Report a problem
    8/8/2014Sold$52,500$34/sqft
    Source: Public Record Report a problem

    Public tax history

    YearProperty taxesTax assessment
    2025$34 -0.2%$53,500 +5.3%
    2024$34 -2.5%$50,800
    2023$35 -1.8%$50,800 +12.9%
    2022$36 -3.5%$45,000
    2021$37 $45,000
    2020-- $45,000
    2019$48 -22.8%$45,000
    2018$62 -8.5%$45,000 -45.5%
    2017$67 $82,600 -28.2%
    2015$67 -23.7%$115,000 +155.6%
    2012$88 +5%$45,000
    2010$84 $45,000
    Find assessor info on the county website

    Neighborhood: 40744

    Nearby schools

    GreatSchools rating
    Schools provided by the listing agent
    • Elementary: Wyan-Pine Grove
    • Middle: South Laurel
    • High: South Laurel

    Source: Imagine MLS. This data may not be complete. We recommend contacting the local school district to confirm school assignments for this home.

    Sell for more on Zillow
    Get a Zillow Showcase℠ listing at no additional cost and you could sell for .
    $182,100
    2% more
    +$3,642
    With Zillow Showcase(estimated)
    $185,742
    Sell for more on Zillow
    Get a Zillow Showcase℠ listing at no additional cost and you could sell for .
    $182,100
    2% more
    +$3,642
    With Zillow Showcase(estimated)
    $185,742