***New Price*** Honey, STOP THE CAR!!! Step outside to the backyard and you will find a tropical oasis with a sparkling, SOLAR HEATED salt water pool (huge energy savings!), flagstone patio, ample play space with plenty of room for entertaining. This is a 4 bedroom/2.5 bathroom, beautifully maintained FORMER MODEL HOME with exceptional curb appeal, situated on a spacious lot at the end of a cul-de-sac. This property showcases refined details including crown molding, gleaming maple floors, granite slab countertops, and dual pane windows throughout. The inviting family room features a cozy gas fireplace, while the chef’s kitchen includes a gas stove and plenty of prep space. Upstairs the primary suite boasts a generous walk-in closet and a luxurious ensuite bath complete with a soaking tub, separate marble shower, and travertine floors. 3 additional bedrooms and another full bath on 2nd level. Close to schools and downtown Brentwood with Farmer’s Markets, Concerts In The Park, charming restaurants and unique shops This is a must see!!!
Sold for $760,000
$760,000
561 Orange Ct, Brentwood, CA 94513
4beds
2,151sqft
Single Family Residence
Built in 1996
9,583 Square Feet Lot
$755,700 Zestimate®
$353/sqft
$3,655 Estimated rent
Home value
$755,700
$680,000 - $839,000
$3,655/mo
Zestimate® history
Owner options
List your home for rent
$3,655/mo
Rent Zestimate®
Find your next renter with Zillow Rental Manager. Plus, with online applications, you can quickly screen prospective tenants – for free.
$3,655/mo
Rent Zestimate®
Refinance and save
$4,914/mo
Est. payment
Refinancing to a lower rate could help reduce your monthly payments and save thousands over the life of the loan.
$4,914/mo
Est. payment
Explore your selling options
Work with a Zillow partner agent
Leverage their expertise and Zillow's premium Showcase listings to get your home seen by more buyers.
Get startedList with your own agent
Get your home in front of millions of buyers by listing it on Zillow.
Learn how to do itSell it yourself
Take full control of how buyers see your home on Zillow by listing For Sale by Owner (FSBO).
List your homeWhat's special
Cozy gas fireplaceLuxurious ensuite bathTropical oasisTravertine floorsGenerous walk-in closetPrimary suiteGleaming maple floors
Zillow last checked:
Listing updated:
Listed by:
Heather Winham DRE #02086981 925-584-7294,
Prosper Real Estate,
Mark Schweller DRE #01437289,
PROSPER REAL ESTATE
Bought with:
Jamie Connors, DRE #01884281
Dudum Real Estate Group Inc.
Source: bridgeMLS/CCAR/Bay East AOR,MLS#: 41103211
Facts & features
Interior
Bedrooms & bathrooms
- Bedrooms: 4
- Bathrooms: 3
- Full bathrooms: 2
- 1/2 bathrooms: 1
Rooms
- Room types: Formal Dining Room
Kitchen
- Features: Stone Counters, Dishwasher, Disposal, Gas Range/Cooktop, Ice Maker Hookup, Microwave, Refrigerator, Other
Heating
- Forced Air
Cooling
- Ceiling Fan(s), Central Air
Appliances
- Included: Dishwasher, Gas Range, Plumbed For Ice Maker, Microwave, Refrigerator, Dryer, Washer, Water Softener
- Laundry: Dryer, Laundry Room, Washer, Cabinets
Features
- Flooring: Hardwood, Tile, Carpet
- Windows: Double Pane Windows, Screens
- Number of fireplaces: 1
- Fireplace features: Family Room, Gas
Interior area
- Total structure area: 2,151
- Total interior livable area: 2,151 sqft
Property
Parking
- Total spaces: 3
- Parking features: Attached, Garage Door Opener
- Garage spaces: 3
Features
- Levels: Two Story
- Stories: 2
- Exterior features: Dog Run, Sprinklers Automatic, Sprinklers Front, Landscape Back, Landscape Front
- Has private pool: Yes
- Pool features: In Ground, Solar Heat, Outdoor Pool
- Fencing: Fenced,Full
Lot
- Size: 9,583 Square Feet
- Features: Cul-De-Sac, Sprinklers In Rear
Details
- Parcel number: 0132600321
- Special conditions: Standard
Construction
Type & style
- Home type: SingleFamily
- Architectural style: Traditional
- Property subtype: Single Family Residence
Materials
- Wood Siding
Condition
- Existing
- New construction: No
- Year built: 1996
Utilities & green energy
- Electric: Photovoltaics Seller Owned
Community & HOA
Community
- Security: Carbon Monoxide Detector(s), Smoke Detector(s)
HOA
- Has HOA: No
Location
- Region: Brentwood
Financial & listing details
- Price per square foot: $353/sqft
- Tax assessed value: $692,755
- Annual tax amount: $8,223
- Date on market: 6/30/2025
- Listing terms: Cash,Conventional,FHA,VA Loan
Price history
| Date | Event | Price |
|---|---|---|
| 9/26/2025 | Sold | $760,000-2.4%$353/sqft |
Source:  bridgeMLS/CCAR/Bay East AOR #41103211 Report a problem bridgeMLS/CCAR/Bay East AOR #41103211 Report a problem | ||
| 9/10/2025 | Pending sale | $779,000$362/sqft |
Source: bridgeMLS/CCAR/Bay East AOR #41103211 Report a problem | ||
| 8/27/2025 | Price change | $779,000-2.5%$362/sqft |
Source: bridgeMLS/CCAR/Bay East AOR #41103211 Report a problem | ||
| 7/22/2025 | Price change | $799,000-3.1%$371/sqft |
Source: bridgeMLS/CCAR/Bay East AOR #41103211 Report a problem | ||
| 6/30/2025 | Listed for sale | $824,900+28.9%$383/sqft |
Source: bridgeMLS/CCAR/Bay East AOR #41103211 Report a problem | ||
| 9/10/2020 | Sold | $640,000+0%$298/sqft |
Source:  CCAR #40915557 Report a problem CCAR #40915557 Report a problem | ||
| 8/6/2020 | Listed for sale | $639,950+75.3%$298/sqft |
Source: EEN Property Management, Inc. #40915557 Report a problem | ||
| 3/16/2001 | Sold | $365,000+14.1%$170/sqft |
Source: Public Record Report a problem | ||
| 6/11/1999 | Sold | $320,000$149/sqft |
Source: Public Record Report a problem | ||
Public tax history
| Year | Property taxes | Tax assessment |
|---|---|---|
| 2025 | $8,223 -6.3% | $692,755 +2% |
| 2024 | $8,776 +1.5% | $679,172 +2% |
| 2023 | $8,644 +1.5% | $665,856 +2% |
| 2022 | $8,516 +2.7% | $652,800 +2% |
| 2021 | $8,294 +19.5% | $640,000 +24.6% |
| 2020 | $6,942 -0.3% | $513,771 +2% |
| 2019 | $6,962 +5.8% | $503,698 +2% |
| 2018 | $6,580 +2.6% | $493,822 +3.7% |
| 2017 | $6,410 +7.3% | $476,000 +6.7% |
| 2016 | $5,971 +9.4% | $446,000 +3.5% |
| 2015 | $5,460 | $431,000 +3.4% |
| 2014 | $5,460 | $417,000 +54.2% |
| 2013 | -- | $270,500 +17.4% |
| 2012 | -- | $230,500 -10.5% |
| 2011 | -- | $257,500 -4.5% |
| 2010 | -- | $269,500 -6.9% |
| 2009 | -- | $289,500 -17% |
| 2008 | -- | $349,000 -16.8% |
| 2007 | -- | $419,393 +2% |
| 2006 | -- | $411,170 +2% |
| 2005 | -- | $403,109 +2% |
| 2004 | -- | $395,206 +1.9% |
| 2003 | -- | $387,964 +2% |
| 2002 | -- | $380,358 +30.6% |
| 2001 | -- | $291,311 |
Find assessor info on the county website
Neighborhood: 94513
Nearby homes
- $825,3003 bd3 ba2.3k sqft571 Orange Ct, Brentwood, CA 94513Off Market
- $768,2004 bd2 ba2.1k sqft562 Bing Ct, Brentwood, CA 94513Off Market

- $609,7003 bd2 ba1.8k sqft516 Viola Ct, Brentwood, CA 94513Off Market

- $660,0003 bd3 ba1.5k sqft515 Viola Ct, Brentwood, CA 94513Sold
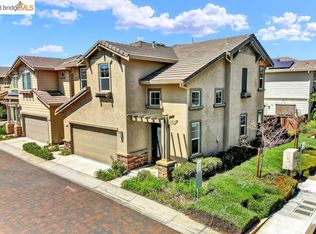
- $827,0004 bd3 ba2.3k sqft572 Bing Ct, Brentwood, CA 94513Off Market
- $666,8003 bd2 ba1.8k sqft526 Foxglove Ct, Brentwood, CA 94513Off Market
- $883,7004 bd3 ba2.7k sqft581 Orange Ct, Brentwood, CA 94513Off Market
- $630,8003 bd2 ba1.3k sqft515 Verbena Ct, Brentwood, CA 94513Off Market
Nearby schools
GreatSchools rating
- 5/10Garin Elementary SchoolGrades: K-5Distance: 0.3 mi
- 8/10Edna Hill Middle SchoolGrades: 6-8Distance: 0.4 mi
- 7/10Liberty High SchoolGrades: 9-12Distance: 0.8 mi
Get a cash offer in 3 minutes
Find out how much your home could sell for in as little as 3 minutes with a no-obligation cash offer.
Estimated market value
$755,700
Get a cash offer in 3 minutes
Find out how much your home could sell for in as little as 3 minutes with a no-obligation cash offer.
Estimated market value
$755,700
- California
- Contra Costa County
- Brentwood
- 94513
- 561 Orange Ct
Nearby cities
Nearby zip codes
Other Brentwood Topics
