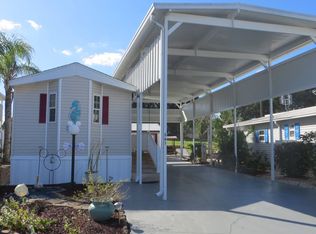
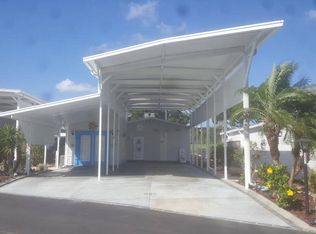
I've dubbed this property 'The Unicorn' as it is both rare and perfect. 561 Par Pines is a remarkable property located in Partridge Pines, one of six communities within Deer Creek. The lot itself is huge - 93'x44' - with a large painted parking deck, an oversized port, a large, paved patio/entertainment area with gazebo and patio set, 2 large sheds - one with washer/dryer/hot water heater & wired for a spare refrigerator, the other with two sets of storage shelves, beautifully landscaped with irrigation, plus a pristine 1/1 park model home all situated on hole 17 of the Deer Creek Golf & RV Resort! The view is outstanding! Owners may park any type of RV on this property as Partridge Pines is not limited to class-A only vehicles. This is a back-in lot with water/sewer/50amp connections on the right side of the property. The largest shed sits behind where an RV would be parked. At 12'x12' it is very roomy allowing for plenty of room for storage of equipment and tools. The second shed is located just behind and to the right of the first shed. It is perfect for storage bins, etc. The large, paved patio is located behind the RV and to the left of the first shed. The gazebo (fabric top included) makes it such a sweet spot for BBQs and happy hours while enjoying the stellar view. In front of the house is a decorative mulched area which, as the property is irrigated, could easily be swapped out for sod. The native ornamentals and bushes are mature and well-cared for. The port home has a wide deck connecting the entry glass inset entry door (and screen door) with the patio doors which have inset blinds. The deck has a tidy white vinyl railing. The living area is located at the rear of the home and is large enough for a reclining sofa and chair and end tables. The sellers are leaving a sweet electric fireplace and a Panasonic tv. The living area has large bay windows so better to enjoy the fabulous golf course view. Adjacent is the dining area which has upper glass fronted cabinets and a buffet with storage. The dining area is large enough for a 6-seat table and chairs. The open kitchen has a 2-door refrigerator with water/ice dispenser, electric range/stove, built-in microwave, and a dishwasher - another rare find in a park model home. The bath has a tub/shower, linen storage and a large vanity surface. As the washer & dryer were relocated to the shed, the laundry closet has been converted into a roomy pantry. Just beyond that is the bedroom which features nightstands and matching overhead cabinets with room in between for a king size bed - yet another unicorn feature. There is a built-in dresser to the right and opposite the bed are matching closets with mirrored doors. Between are numerous drawers and a cabinet pre-wired for a tv. All the hardware is brushed nickel, there are fans with lights in the bedroom and the living area, and the flooring is light oak laminate. A digital thermostat and humidistat control the hvac system, particularly helpful when traveling. This home is squeaky clean and move-in ready. Just bring your favorite unicorn PJs. Note: The home is sold unfurnished. A few pictures with furniture were included for illustrative purposes only. Deer Creek is a golf cart friendly community and offers many activities and amenities, including a large community pool, hot tub, tennis, pickle ball and shuffle-board courts, tiki bar, and the signature 18-hold executive golf course. Partridge Pines also has its own pool and clubhouse with a large community room, workout facility, laundry center and men's/ladies' locker rooms. At the juncture of highway 27 & I4, Deer Creek is well situated with easy access to banks, shopping, restaurants, movie theaters and more. The Orlando international airport and the area theme parks are also within a 30-minute drive. Call or text to make an appointment to tour this unique property. Deer Creek is a private, gated 55+ community.
This property is not currently displayed as for sale or rent on Zillow. This may be different from what's on other websites or public sources.