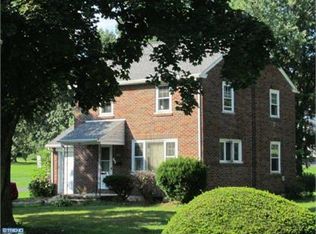
The homeowners of 59 years are now ready to turn the keys over to new owners. Many memories have been created, it is now time for the next owners to create their own. This Harleysville Colonial home situated on a manicured corner lot, the yard and flower beds boast the pride of homeownership. You enter via the Living room with a large picture window, which flows into the kitchen and dining area. The L shaped kitchen provides an abundance of solid wood cabinets with Corian countertops. Appliances include a dishwasher, smooth top range and microwave. The rear door leads to a large 23 x 14 screened in porch that faces east, ideal for your morning brew, and shaded for evening dinners outdoors, even if it is raining. A great place to just sit and relax with family and friends. Back to the main level from the kitchen a short hall leads to a powder room, and large closet, that flows into a formal dining room and great room with a brick wood burning fireplace. The second floor has a main bedroom and 2 additional bedrooms or office, and a hall bath. The basement provides additional storage and the laundry area. The oil hot water heater was recently replaced with 3 zone heat control, and newer fuel oil tank, with an electric hot water heater. The 200 amp electrical service was also just installed, along with a newer roof. An attached 2 car garage with automatic garage door openers, with additional storage. Harleysville Community Center with swimming, sports fields, walking trails, shopping and dining are all just a short walk away. The Lansdale/Harleysville exit to the turnpike is also less than 10 minutes away that allows travel North, South East or West a breeze. Showings will begin at the open house June 25, 2026 at 5:00 - 7:00 pm.
Sold for $450,000
Zestimate®
$450,000
561 Park Ave, Harleysville, PA 19438
3beds
1,624sqft
Single Family Residence
Built in 1945
0.69 Acres Lot
$450,000 Zestimate®
$277/sqft
$2,758 Estimated rent
Home value
$450,000
$423,000 - $477,000
$2,758/mo
Zestimate® history
Owner options
List your home for rent
$2,758/mo
Rent Zestimate®
Find your next renter with Zillow Rental Manager. Plus, with online applications, you can quickly screen prospective tenants – for free.
$2,758/mo
Rent Zestimate®
Refinance and save
$2,931/mo
Est. payment
Refinancing to a lower rate could help reduce your monthly payments and save thousands over the life of the loan.
$2,931/mo
Est. payment
Explore your selling options
Work with a Zillow partner agent
Leverage their expertise and Zillow's premium Showcase listings to get your home seen by more buyers.
Get startedList with your own agent
Get your home in front of millions of buyers by listing it on Zillow.
Learn how to do itSell it yourself
Take full control of how buyers see your home on Zillow by listing For Sale by Owner (FSBO).
List your homeWhat's special
L shaped kitchenManicured corner lotFormal dining room
Zillow last checked:
Listing updated:
Listed by:
Terry Derstine 267-992-9280,
BHHS Fox & Roach-Collegeville,
Listing Team: Terry Derstine Team
Bought with:
Jackie Donohue, RS341153
Keller Williams Real Estate-Montgomeryville
Source: Bright MLS,MLS#: PAMC2181114
Facts & features
Interior
Bedrooms & bathrooms
- Bedrooms: 3
- Bathrooms: 2
- Full bathrooms: 1
- 1/2 bathrooms: 1
- Main level bathrooms: 1
Rooms
- Room types: Living Room, Dining Room, Bedroom 2, Bedroom 3, Kitchen, Bedroom 1, Great Room
Bedroom 1
- Level: Upper
- Area: 154 Square Feet
- Dimensions: 11 X 14
Bedroom 2
- Level: Upper
- Area: 120 Square Feet
- Dimensions: 10 X 12
Bedroom 3
- Features: Flooring - Carpet
- Level: Upper
- Area: 150 Square Feet
- Dimensions: 10 X 15
Dining room
- Features: Flooring - Carpet
- Level: Main
- Area: 192 Square Feet
- Dimensions: 12 X 16
Great room
- Features: Fireplace - Wood Burning, Flooring - Carpet
- Level: Main
- Area: 322 Square Feet
- Dimensions: 14 X 23
Kitchen
- Level: Main
- Area: 207 Square Feet
- Dimensions: 9 X 23
Living room
- Features: Flooring - Carpet
- Level: Main
- Area: 228 Square Feet
- Dimensions: 12 X 19
Heating
- Central, Oil
Cooling
- Wall Unit(s), Exhaust Fan, Electric
Appliances
- Included: Microwave, Dishwasher, Freezer, Self Cleaning Oven, Refrigerator, Cooktop, Washer, Water Conditioner - Owned, Electric Water Heater
Features
- Bathroom - Tub Shower, Combination Kitchen/Dining, Floor Plan - Traditional, Formal/Separate Dining Room, Dry Wall, Plaster Walls
- Flooring: Carpet
- Windows: Replacement, Bay/Bow
- Basement: Partial,Interior Entry
- Number of fireplaces: 1
- Fireplace features: Brick, Mantel(s)
Interior area
- Total structure area: 1,624
- Total interior livable area: 1,624 sqft
- Finished area above ground: 1,624
- Finished area below ground: 0
Property
Parking
- Total spaces: 6
- Parking features: Garage Door Opener, Garage Faces Front, Driveway, Attached
- Attached garage spaces: 2
- Uncovered spaces: 4
Accessibility
- Accessibility features: None
Features
- Levels: Two
- Stories: 2
- Patio & porch: Porch, Screened
- Pool features: None
- Has view: Yes
- View description: Street
Lot
- Size: 0.69 Acres
- Dimensions: 150.00 x 0.00
- Features: Corner Lot, Front Yard, Rear Yard, SideYard(s), Suburban
Details
- Additional structures: Above Grade, Below Grade
- Parcel number: 500003289009
- Zoning: RESIDENTIAL
- Special conditions: Standard
Construction
Type & style
- Home type: SingleFamily
- Architectural style: Colonial
- Property subtype: Single Family Residence
Materials
- Brick
- Foundation: Block
- Roof: Asphalt
Condition
- Good
- New construction: No
- Year built: 1945
Utilities & green energy
- Electric: Circuit Breakers, 200+ Amp Service
- Sewer: Public Sewer
- Water: Well
- Utilities for property: Phone, Sewer Available
Community & HOA
Community
- Subdivision: None Available
HOA
- Has HOA: No
Location
- Region: Harleysville
- Municipality: LOWER SALFORD TWP
Financial & listing details
- Price per square foot: $277/sqft
- Tax assessed value: $142,500
- Annual tax amount: $6,152
- Date on market: 6/25/2026
- Listing agreement: Exclusive Right To Sell
- Listing terms: Cash,Conventional,FHA,VA Loan
- Inclusions: Refrigerator, Washer, Dryer, Chest Freezer In The Basement
- Ownership: Fee Simple
- Road surface type: Paved
Price history
| Date | Event | Price |
|---|---|---|
| 8/10/2026 | Sold | $450,000+3.4%$277/sqft |
Source:  Bright MLS #PAMC2181114 Report a problem Bright MLS #PAMC2181114 Report a problem | ||
| 6/27/2026 | Pending sale | $435,000$268/sqft |
Source: Bright MLS #PAMC2181114 Report a problem | ||
| 6/25/2026 | Listed for sale | $435,000$268/sqft |
Source: Bright MLS #PAMC2181114 Report a problem | ||
Public tax history
| Year | Property taxes | Tax assessment |
|---|---|---|
| 2025 | $6,096 +6.1% | $142,500 |
| 2024 | $5,746 | $142,500 |
| 2023 | $5,746 +7.3% | $142,500 |
| 2022 | $5,356 +1.5% | $142,500 |
| 2021 | $5,278 +1.2% | $142,500 |
| 2020 | $5,214 +1.2% | $142,500 |
| 2019 | $5,153 +2% | $142,500 |
| 2018 | $5,054 +1.5% | $142,500 |
| 2017 | $4,977 +0.4% | $142,500 |
| 2016 | $4,959 +1.5% | $142,500 |
| 2015 | $4,887 +0.8% | $142,500 |
| 2014 | $4,846 +1% | $142,500 |
| 2013 | $4,800 +2.5% | $142,500 |
| 2012 | $4,684 +6.2% | $142,500 |
| 2011 | $4,410 +4% | $142,500 |
| 2010 | $4,242 +2.4% | $142,500 |
| 2009 | $4,144 +0.2% | $142,500 |
| 2008 | $4,137 +3.1% | -- |
| 2007 | $4,011 +3.5% | -- |
| 2006 | $3,876 +5.1% | -- |
| 2005 | $3,688 +6.2% | -- |
| 2004 | $3,472 +7.3% | -- |
| 2003 | $3,236 +4.9% | -- |
| 2002 | $3,084 +4.9% | -- |
| 2000 | $2,939 +2.8% | -- |
| 1999 | $2,859 | -- |
Find assessor info on the county website
Neighborhood: 19438
Nearby homes
- $482,5003 bd1 ba1.6k sqft565 Park Ave, Harleysville, PA 19438Off Market
- $378,8003 bd1 ba1k sqft231 1st Ave, Harleysville, PA 19438Off Market
- $397,7003 bd1 ba1.2k sqft551 Park Ave, Harleysville, PA 19438Off Market
- $541,3003 bd1 ba2.9k sqft227 1st Ave, Harleysville, PA 19438Off Market
- $388,8003 bd1 ba1.3k sqft547 Park Ave, Harleysville, PA 19438Off Market
- $368,7503 bd2 ba1.5k sqft562 Park Ave, Harleysville, PA 19438Sold
- $388,4002 bd2 ba1.1k sqft566 Park Ave, Harleysville, PA 19438Off Market
- $421,0002 bd2 ba1.5k sqft558 Park Ave, Harleysville, PA 19438Off Market
Nearby schools
GreatSchools rating
- 9/10Vernfield El SchoolGrades: K-5Distance: 2 mi
- 7/10Indian Valley Middle SchoolGrades: 6-8Distance: 0.5 mi
- 9/10Souderton Area Senior High SchoolGrades: 9-12Distance: 2 mi
Schools provided by the listing agent
- Middle: Indian Valley
- High: Souderton Area Senior
- District: Souderton Area
Source: Bright MLS. This data may not be complete. We recommend contacting the local school district to confirm school assignments for this home.
Get a cash offer in 3 minutes
Find out how much your home could sell for in as little as 3 minutes with a no-obligation cash offer.
Estimated market value
$450,000
Get a cash offer in 3 minutes
Find out how much your home could sell for in as little as 3 minutes with a no-obligation cash offer.
Estimated market value
$450,000
- Pennsylvania
- Montgomery County
- Harleysville
- 19438
- 561 Park Ave
Nearby cities
Nearby zip codes
Other Harleysville Topics
