Skip main navigation
Closed
  • $320,000

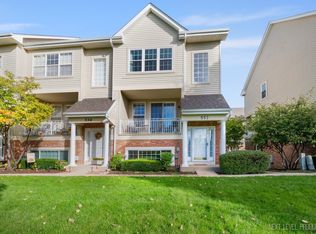
    561 Pheasant Trl #0, St Charles, IL 60174

    3beds
    1,901sqft
    Single Family Residence
    Built in 1998
    1,981.22 Square Feet Lot
    $344,700 Zestimate®
    $168/sqft
    $3,031 Estimated rent

    Home value

    $344,700

    $314,000 - $379,000

    $3,031/mo

    Zestimate® history
    Loading
    Loading...

    Owner options

    List your home for rent

    $3,031/mo

    Rent Zestimate®

    Find your next renter with Zillow Rental Manager. Plus, with online applications, you can quickly screen prospective tenants – for free.

    Learn more

    $3,031/mo

    Rent Zestimate®

    Refinance and save

    $2,517/mo

    Est. payment

    Refinancing to a lower rate could help reduce your monthly payments and save thousands over the life of the loan.

    See today's rates

    $2,517/mo

    Est. payment

    Explore your selling options

    Work with a Zillow partner agent

    Leverage their expertise and Zillow's premium Showcase listings to get your home seen by more buyers.

    Get started

    List with your own agent

    Get your home in front of millions of buyers by listing it on Zillow.

    Learn how to do it

    Sell it yourself

    Take full control of how buyers see your home on Zillow by listing For Sale by Owner (FSBO).

    List your home

    What's special

    Attractive fireplacePrivate balconyStunning pond viewsBrand new quartz countertopsBeautiful outdoor spacesVaulted ceilingsWelcoming dining area
    Experience Serene Pond Views and Modern Living in this Charming and Spacious Townhome with 3 Bedrooms and 3.5 Baths. The Open Floor Plan seamlessly connects a Large Living Room featuring an attractive Fireplace to a Welcoming Dining area, Creating the Perfect Space for both Relaxation and Entertaining. The Eat-in Kitchen is a Chef's Delight with Stainless Steel Appliances, 42-inch cabinets, and ample counter space. Enjoy your meals or unwind on the private balcony accessed through sliding glass doors. The Master Bedroom is a true retreat, complete with a Huge Walk-in Closet, a Private Bathroom, and Vaulted Ceilings that add an elegant touch. The 2nd Floor also Comprises of a Spacious 2nd Bedroom, 2nd Fully Renovated Full Bathroom and a Loft that can be used as an Office Space or a Lounge Area. Additional 3rd Bedroom Room located in the English Basement, with an attached Full Bathroom Ideal for Extra Guests or a Home Office. All Appliances are Included for your Convenience, Featuring a Maytag Washer (2020) and Dryer (2020), a GE double-door Refrigerator (2018), a Bosch Stainless Steel Dishwasher (2019), Microwave (2015) and Smart Systems like Nest Thermostat (2020) for Smart Climate Control and Ring (2019) for Video Bell. Recent Upgrades Enhance the Home's Appeal, including a New Roof (2019), HVAC system installed (2017), Hot Water Heater (2019), all Bathroom Renovations completed (2020 & 2021). The Entire Home has been Upgraded with Hardwood Flooring and the Kitchen was just Remodeled (2025) with Brand New Quartz Countertops, Refinished Cabinets, Backsplash and New Flooring, Ensuring a Fresh and Modern Culinary Space. Additional Smart Home Features and a Two-Car Garage Provide Both Functionality and Comfort. Located on the desirable St. Charles this Townhome has Beautiful Outdoor Spaces and is 5 minutes away from Shopping Centers and Local Amenities. With an Amazing Low Price and the Possibility of a Quick Close, this Move-in-Ready Home is an Exceptional Opportunity not to be missed. Make this Beautifully Maintained Townhome with Stunning Pond Views Your New Home!

    Zillow last checked:

    Listing updated:

    Listing courtesy of:

    Rosmol Daniel 847-373-9924,

    HomeSmart Connect LLC

    Bought with:

    Lan Hankes

    Wang J Realty LLC

    Source: MRED as distributed by MLS GRID,MLS#: 12258747MLS Logo

    Facts & features

    Interior

    Bedrooms & bathrooms
    • Bedrooms: 3
    • Bathrooms: 4
    • Full bathrooms: 3
    • 1/2 bathrooms: 1
    Primary bedroom
    • Features: Flooring (Hardwood), Bathroom (Full)
    • Level: Second
    • Area: 209 Square Feet
    • Dimensions: 19X11
    Bedroom 2
    • Features: Flooring (Hardwood)
    • Level: Second
    • Area: 132 Square Feet
    • Dimensions: 12X11
    Bedroom 3
    • Features: Flooring (Wood Laminate)
    • Level: Lower
    • Area: 180 Square Feet
    • Dimensions: 15X12
    Dining room
    • Features: Flooring (Hardwood)
    • Level: Main
    • Area: 168 Square Feet
    • Dimensions: 14X12
    Kitchen
    • Features: Kitchen (Eating Area-Table Space), Flooring (Ceramic Tile)
    • Level: Main
    • Area: 171 Square Feet
    • Dimensions: 19X9
    Living room
    • Features: Flooring (Hardwood)
    • Level: Main
    • Area: 192 Square Feet
    • Dimensions: 16X12
    Loft
    • Features: Flooring (Hardwood)
    • Level: Second
    • Area: 100 Square Feet
    • Dimensions: 10X10
    Heating
    • Natural Gas, Forced Air
    Cooling
    • Central Air
    Appliances
    • Included: Range, Microwave, Dishwasher, Refrigerator, Washer, Dryer, Water Softener
    • Laundry: Washer Hookup, In Unit, Sink
    Features
    • Cathedral Ceiling(s), Walk-In Closet(s)
    • Flooring: Hardwood
    • Windows: Screens
    • Basement: Finished,Exterior Entry,Daylight
    • Number of fireplaces: 1
    • Fireplace features: Attached Fireplace Doors/Screen, Gas Log, Living Room
    Interior area
    • Total structure area: 0
    • Total interior livable area: 1,901 sqft

    Property

    Parking
    • Total spaces: 2
    • Parking features: Asphalt, Garage Door Opener, On Site, Garage Owned, Attached, Garage
    • Attached garage spaces: 2
    • Has uncovered spaces: Yes
    Accessibility
    • Accessibility features: No Disability Access
    Features
    • Patio & porch: Deck
    • Exterior features: Balcony
    Lot
    • Size: 1,981 sqft
    • Dimensions: 20.67 X 95.85
    • Features: Common Grounds
    Details
    • Parcel number: 0130103036
    • Special conditions: None
    • Other equipment: Water-Softener Owned, Ceiling Fan(s)

    Construction

    Type & style
    • Home type: SingleFamily
    • Property subtype: Single Family Residence
    Materials
    • Brick
    • Foundation: Concrete Perimeter
    • Roof: Asphalt
    Condition
    • New construction: No
    • Year built: 1998
    Details
    • Builder model: BALMORAL

    Utilities & green energy

    • Electric: Circuit Breakers
    • Sewer: Public Sewer
    • Water: Public

    Community & neighborhood

    Location
    • Region: St Charles
    • Subdivision: Pheasant Run Trails

    HOA & financial

    HOA
    • Has HOA: Yes
    • HOA fee: $277 monthly
    • Services included: Insurance, Exterior Maintenance, Lawn Care, Snow Removal

    Other

    Other facts
    • Listing terms: Cash
    • Ownership: Fee Simple w/ HO Assn.

    Price history

    DateEventPrice
    2/6/2025Sold$320,000-3%$168/sqft
    Source: MRED as distributed by MLS GRID #12258747 Report a problem
    1/20/2025Contingent$329,900$174/sqft
    Source: MRED as distributed by MLS GRID #12258747 Report a problem
    1/10/2025Listed for sale$329,900+43.5%$174/sqft
    Source: MRED as distributed by MLS GRID #12258747 Report a problem
    4/26/2019Listing removed$229,900$121/sqft
    Source: RE/MAX Destiny #10089880 Report a problem
    4/4/2019Listed for sale$229,900$121/sqft
    Source: RE/MAX Destiny #10089880 Report a problem
    11/30/2018Listing removed$229,900$121/sqft
    Source: RE/MAX Destiny #10089880 Report a problem
    9/21/2018Listed for sale$229,900+33.7%$121/sqft
    Source: RE/MAX Destiny #10089880 Report a problem
    4/8/2010Sold$172,000$90/sqft
    Source: MRED as distributed by MLS GRID #07210062 Report a problem

    Public tax history

    Tax history is unavailable.

    Neighborhood: 60174

    Nearby schools

    GreatSchools rating
    Schools provided by the listing agent
    • Elementary: Norton Creek Elementary School
    • Middle: Wredling Middle School
    • High: St. Charles East High School
    • District: 303

    Source: MRED as distributed by MLS GRID. This data may not be complete. We recommend contacting the local school district to confirm school assignments for this home.

    Get a cash offer in 3 minutes
    Find out how much your home could sell for in as little as 3 minutes with a no-obligation cash offer.
    Estimated market value
    $344,700
    Get a cash offer in 3 minutes
    Find out how much your home could sell for in as little as 3 minutes with a no-obligation cash offer.
    Estimated market value
    $344,700