Skip main navigation
Sold
  • $370,000

    561 Plainville Dr, Westfield, IN 46074

    3beds
    2,926sqft
    Residential, Single Family Residence
    Built in 2007
    0.27 Acres Lot
    $-- Zestimate®
    $126/sqft
    $3,627 Estimated rent

    Home value

    Not available

    Estimated sales range

    Not available

    $3,627/mo

    Zestimate® history
    Loading
    Loading...

    Owner options

    List your home for rent

    $3,627/mo

    Rent Zestimate®

    Find your next renter with Zillow Rental Manager. Plus, with online applications, you can quickly screen prospective tenants – for free.

    Learn more

    $3,627/mo

    Rent Zestimate®

    Refinance and save

    $2,850/mo

    Est. payment

    Refinancing to a lower rate could help reduce your monthly payments and save thousands over the life of the loan.

    See today's rates

    $2,850/mo

    Est. payment

    Explore your selling options

    Work with a Zillow partner agent

    Leverage their expertise and Zillow's premium Showcase listings to get your home seen by more buyers.

    Get started

    List with your own agent

    Get your home in front of millions of buyers by listing it on Zillow.

    Learn how to do it

    Sell it yourself

    Take full control of how buyers see your home on Zillow by listing For Sale by Owner (FSBO).

    List your home

    What's special

    Curb appealPlenty of natural lightGenerous living spacesCorner lotIrrigation systemAdded privacyNew roof
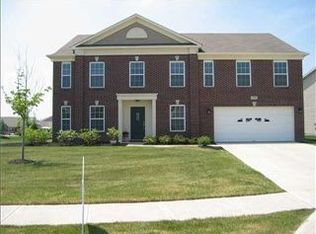
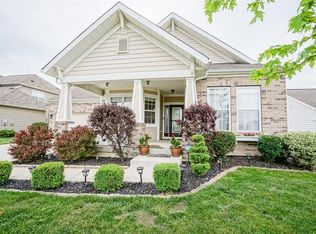
    HUGE $25K Price Correction! This stunning 3-bedroom, 2.5-bath home on a sprawling 0.27-acre corner lot won't last - it's move-in ready at an unbeatable price for Westfield. Built in 2007 and meticulously maintained, this nearly 3,000 sq ft single-family sanctuary blends timeless charm with modern upgrades that scream "steal of the century." Motivated seller says: Act now or regret forever! Step inside and be dazzled by sun-drenched, open living spaces that flow effortlessly for everyday bliss or effortless entertaining. Flooded with natural light, every room feels alive and inviting - from the generous family room perfect for movie nights to the flexible spaces begging for your home office or playroom dreams. Upstairs, retreat to three oversized bedrooms, each boasting luxurious walk-in closets that make storage a non-issue. The primary suite? A serene escape with privacy for days. Your open floor plan kitchen keeps you connected with the flow of activity, while the 2.5 baths - sleek, functional, and stylish - ensure mornings run smooth for the whole crew. Peace of mind comes standard with a new roof, energy-efficient new HVAC system, and a top-tier alarm system keeping watch. Outside? Pure paradise on this corner lot: Lush, low-maintenance lawn thanks to the built-in irrigation system, plus a 2-car garage with extended storage for all your gear, toys, and treasures. Curb appeal? Off the charts - wave to neighbors from your front porch oasis! Nestled in vibrant Westfield, you're steps from top-rated schools, trendy shopping, delectable dining, and weekend adventures at Grand Park. HOA perks add community events and maintained common areas without the hassle. Why wait for "someday"? This is the too-good-to-miss deal for a home that feels custom-built for you. Schedule your showing TODAY - keys are waiting, and your new chapter starts here!

    Zillow last checked:

    Listing updated:

    Listed by:

    Evan Deal 812-605-1015,

    eXp Realty LLC,

    Jocelyn Deal 317-777-1367,

    eXp Realty LLC

    Bought with:

    Mark Sexton

    The Modglin Group

    Source: MIBOR as distributed by MLS GRID,MLS#: 22056508MLS Logo

    Facts & features

    Interior

    Bedrooms & bathrooms
    • Bedrooms: 3
    • Bathrooms: 3
    • Full bathrooms: 2
    • 1/2 bathrooms: 1
    • Main level bathrooms: 1
    Primary bedroom
    • Level: Upper
    • Area: 494 Square Feet
    • Dimensions: 19x26
    Bedroom 2
    • Level: Upper
    • Area: 208 Square Feet
    • Dimensions: 16x13
    Bedroom 3
    • Level: Upper
    • Area: 168 Square Feet
    • Dimensions: 12x14
    Breakfast room
    • Level: Main
    • Area: 130 Square Feet
    • Dimensions: 13x10
    Dining room
    • Level: Main
    • Area: 224 Square Feet
    • Dimensions: 16x14
    Family room
    • Level: Main
    • Area: 340 Square Feet
    • Dimensions: 17x20
    Kitchen
    • Level: Main
    • Area: 252 Square Feet
    • Dimensions: 18x14
    Laundry
    • Level: Upper
    • Area: 63 Square Feet
    • Dimensions: 9x7
    Living room
    • Level: Main
    • Area: 256 Square Feet
    • Dimensions: 16x16
    Loft
    • Level: Upper
    • Area: 252 Square Feet
    • Dimensions: 18x14
    Heating
    • Forced Air, Natural Gas
    Cooling
    • Central Air
    Appliances
    • Included: Dishwasher, Disposal, Gas Water Heater, MicroHood, Electric Oven, Refrigerator
    • Laundry: Upper Level
    Features
    • Attic Access, High Ceilings, Entrance Foyer, Pantry, Walk-In Closet(s)
    • Has basement: No
    • Attic: Access Only
    Interior area
    • Total structure area: 2,926
    • Total interior livable area: 2,926 sqft

    Property

    Parking
    • Total spaces: 3
    • Parking features: Attached
    • Attached garage spaces: 3
    • Details: Garage Parking Other(Finished Garage, Service Door)
    Features
    • Levels: Two
    • Stories: 2
    • Patio & porch: Patio, Covered
    • Exterior features: Sprinkler System
    Lot
    • Size: 0.27 Acres
    • Features: Corner Lot, Sidewalks, Trees-Small (Under 20 Ft)
    Details
    • Parcel number: 290911017030000015
    • Horse amenities: None

    Construction

    Type & style
    • Home type: SingleFamily
    • Architectural style: Traditional
    • Property subtype: Residential, Single Family Residence
    Materials
    • Vinyl With Brick
    • Foundation: Slab
    Condition
    • New construction: No
    • Year built: 2007

    Utilities & green energy

    • Water: Public

    Community & HOA

    Community
    • Security: Security Service, Security System, Smoke Detector(s)
    • Subdivision: Countryside
    HOA
    • Has HOA: Yes
    • Amenities included: Pool, Maintenance, Snow Removal
    • Services included: Association Home Owners, Maintenance, Snow Removal
    • HOA fee: $550 annually
    • HOA phone: 317-875-5600
    Location
    • Region: Westfield

    Financial & listing details

    • Price per square foot: $126/sqft
    • Tax assessed value: $357,000
    • Annual tax amount: $7,278
    • Date on market: 8/13/2025
    • Cumulative days on market: 97 days

    Price history

    DateEventPrice
    12/17/2025Sold$370,000-1.3%$126/sqft
    Source: MIBOR as distributed by MLS GRID #22056508 Report a problem
    11/18/2025Pending sale$375,000$128/sqft
    Source: MIBOR as distributed by MLS GRID #22056508 Report a problem
    10/22/2025Price change$375,000-6.2%$128/sqft
    Source: MIBOR as distributed by MLS GRID #22056508 Report a problem
    9/15/2025Price change$399,999-5.9%$137/sqft
    Source: MIBOR as distributed by MLS GRID #22056508 Report a problem
    8/29/2025Price change$425,000-5.6%$145/sqft
    Source: MIBOR as distributed by MLS GRID #22056508 Report a problem
    8/13/2025Listed for sale$450,000+136.8%$154/sqft
    Source: MIBOR as distributed by MLS GRID #22056508 Report a problem
    1/8/2009Sold$190,000$65/sqft
    Source: MIBOR as distributed by MLS GRID #2856482 Report a problem

    Public tax history

    YearProperty taxesTax assessment
    2025$7,391 +1.9%$357,000 +7.9%
    2024$7,253 +13.5%$330,900 +3%
    2023$6,389 +10.5%$321,300 +14.5%
    2022$5,781 +4%$280,700 +13.8%
    2021$5,556 +7%$246,700 +5%
    2020$5,192 +5%$235,000 +7%
    2019$4,945 +12.1%$219,600 +5.6%
    2018$4,410 +6.1%$208,000 +4.4%
    2017$4,154 +2.5%$199,300 +6.2%
    2016$4,051 +5.6%$187,700 +9.1%
    2014$3,838 +2.6%$172,100 +2.6%
    2013$3,742 +2.1%$167,800 +2.1%
    2012$3,664 -3.3%$164,300 -3.3%
    2011$3,789 -5.1%$169,900 -5.1%
    2010$3,992 +11.5%$179,000
    2009$3,580 +27956.4%$179,000 +29733.3%
    2007$13 +0.8%$600
    2006$13 $600
    Find assessor info on the county website

    Neighborhood: 46074

    Nearby schools

    GreatSchools rating
    Get pre-qualified for a loan
    At Zillow Home Loans, we can pre-qualify you in as little as 5 minutes with no impact to your credit score.

    An equal housing lender. NMLS #10287.