Charming 3-bedroom on just under an acre just outside the village. The refreshed kitchen features granite counters, newer appliances, updated lighting, flooring, and hardware. Original hardwoods are in great shape, and there’s abundant storage on the second floor and in the basement. Mechanical updates include a newer water heater, and A/C, as well as electrical improvements including: new grounding and an exterior outlet for EV charging. The front porch shines with columns, updated lights, shutters, a newer door and inviting landscaping. The backyard offers an expansive area to play and a secluded back half. Fantastic location close to: Oxford Library, Powell Lake Park, Polly Ann Trail access, Oxford and Daniel Axford elementary schools and a 10-minute walk to downtown. Make this Oxford charmer yours.
Sold for $256,900
$256,900
561 Pontiac St, Oxford, MI 48371
3beds
1,454sqft
Single Family Residence
Built in 1940
0.96 Acres Lot
$253,500 Zestimate®
$177/sqft
$1,659 Estimated rent
Home value
$253,500
$228,000 - $276,000
$1,659/mo
Zestimate® history
Owner options
List your home for rent
$1,659/mo
Rent Zestimate®
Find your next renter with Zillow Rental Manager. Plus, with online applications, you can quickly screen prospective tenants – for free.
$1,659/mo
Rent Zestimate®
Refinance and save
$1,680/mo
Est. payment
Refinancing to a lower rate could help reduce your monthly payments and save thousands over the life of the loan.
$1,680/mo
Est. payment
Explore your selling options
Work with a Zillow partner agent
Leverage their expertise and Zillow's premium Showcase listings to get your home seen by more buyers.
Get startedList with your own agent
Get your home in front of millions of buyers by listing it on Zillow.
Learn how to do itSell it yourself
Take full control of how buyers see your home on Zillow by listing For Sale by Owner (FSBO).
List your homeWhat's special
Zillow last checked:
Listing updated:
Listed by:
Dale W Stemen 734-652-7761,
Brookstone, Realtors LLC,
Tracey M Stemen 248-410-4587,
Brookstone, Realtors LLC
Bought with:
Aiven Qoda, 6501458163
Luxury Realty
Source: Realcomp II,MLS#: 20251035211
Facts & features
Interior
Bedrooms & bathrooms
- Bedrooms: 3
- Bathrooms: 1
- Full bathrooms: 1
Primary bedroom
- Level: Entry
- Area: 99
- Dimensions: 9 X 11
Bedroom
- Level: Second
- Area: 132
- Dimensions: 12 X 11
Bedroom
- Level: Second
- Area: 143
- Dimensions: 11 X 13
Other
- Level: Entry
- Area: 45
- Dimensions: 9 X 5
Game room
- Level: Basement
- Area: 350
- Dimensions: 14 X 25
Kitchen
- Level: Entry
- Area: 126
- Dimensions: 14 X 9
Laundry
- Level: Basement
- Area: 200
- Dimensions: 8 X 25
Living room
- Level: Entry
- Area: 275
- Dimensions: 11 X 25
Mud room
- Level: Entry
- Area: 20
- Dimensions: 5 X 4
Heating
- Forced Air, Natural Gas
Cooling
- Central Air
Appliances
- Included: Dishwasher, Dryer, Free Standing Electric Oven, Free Standing Electric Range, Free Standing Refrigerator, Microwave, Stainless Steel Appliances, Washer, Water Softener Owned
Features
- Basement: Full,Partially Finished
- Has fireplace: Yes
- Fireplace features: Basement, Wood Burning
Interior area
- Total interior livable area: 1,454 sqft
- Finished area above ground: 1,010
- Finished area below ground: 444
Property
Parking
- Parking features: Electric Vehicle Charging Stations, Driveway, No Garage
Features
- Levels: Two
- Stories: 2
- Entry location: GroundLevel
- Patio & porch: Covered
- Exterior features: Awnings, Chimney Caps
- Pool features: None
Lot
- Size: 0.96 Acres
- Dimensions: 41.25 x 517.44
Details
- Additional structures: Sheds Allowed
- Parcel number: 0427401003
- Special conditions: Short Sale No,Standard
Construction
Type & style
- Home type: SingleFamily
- Architectural style: Bungalow
- Property subtype: Single Family Residence
Materials
- Vinyl Siding
- Foundation: Basement, Block
- Roof: Asphalt
Condition
- New construction: No
- Year built: 1940
- Major remodel year: 2022
Utilities & green energy
- Sewer: Public Sewer
- Water: Public
- Utilities for property: Above Ground Utilities, Cable Available
Community & HOA
HOA
- Has HOA: No
Location
- Region: Oxford
Financial & listing details
- Price per square foot: $177/sqft
- Tax assessed value: $65,310
- Annual tax amount: $2,412
- Date on market: 9/14/2025
- Cumulative days on market: 8 days
- Listing agreement: Exclusive Right To Sell
- Listing terms: Cash,Conventional
Price history
| Date | Event | Price |
|---|---|---|
| 10/15/2025 | Sold | $256,900$177/sqft |
Source:  Realcomp II #20251035211 Report a problem Realcomp II #20251035211 Report a problem | ||
| 10/3/2025 | Pending sale | $256,900$177/sqft |
Source: Realcomp II #20251035211 Report a problem | ||
| 9/14/2025 | Listed for sale | $256,900+2.8%$177/sqft |
Source: Realcomp II #20251035211 Report a problem | ||
| 11/23/2023 | Listing removed | -- |
Source: Realcomp II #2210069587 Report a problem | ||
| 12/1/2022 | Sold | $250,000-3.8%$172/sqft |
Source: Realcomp II #20221016666 Report a problem | ||
| 10/9/2022 | Pending sale | $259,800$179/sqft |
Source: Realcomp II #20221016666 Report a problem | ||
| 8/9/2022 | Price change | $259,800-3.1%$179/sqft |
Source: Realcomp II #20221016666 Report a problem | ||
| 7/24/2022 | Price change | $268,000+16.6%$184/sqft |
Source: Realcomp II #20221016666 Report a problem | ||
| 11/3/2021 | Pending sale | $229,900$158/sqft |
Source: Realcomp II #2210069587 Report a problem | ||
| 9/23/2021 | Price change | $229,900-11.5%$158/sqft |
Source: Realcomp II #2210069587 Report a problem | ||
| 9/3/2021 | Listed for sale | $259,900$179/sqft |
Source: Realcomp II #2210069587 Report a problem | ||
Public tax history
| Year | Property taxes | Tax assessment |
|---|---|---|
| 2024 | $2,231 +23.1% | $67,350 +8.3% |
| 2023 | $1,811 -0.1% | $62,200 +25.7% |
| 2022 | $1,814 +0.8% | $49,500 +8.4% |
| 2021 | $1,799 | $45,670 +2.6% |
| 2020 | -- | $44,530 +3.7% |
| 2019 | $1,723 +5.4% | $42,960 +1.2% |
| 2018 | $1,635 +0.6% | $42,440 +3.5% |
| 2017 | $1,625 | $41,010 +5.3% |
| 2016 | $1,625 | $38,960 +6.1% |
| 2015 | -- | $36,730 +4.3% |
| 2014 | -- | $35,230 +4.5% |
| 2011 | -- | $33,700 -1.2% |
| 2010 | $1,733 +60.2% | $34,120 -12.8% |
| 2009 | $1,082 +7.8% | $39,130 -56.7% |
| 2005 | $1,004 | $90,350 +84.8% |
| 2003 | -- | $48,900 +9.9% |
| 2002 | -- | $44,490 +84.9% |
| 2001 | $1,182 +4.8% | $24,060 +3.2% |
| 2000 | $1,128 | $23,320 |
Find assessor info on the county website
Neighborhood: 48371
Nearby homes
- $--1 bd1 ba700 sqft525-535 Pontiac St #17, Oxford, MI 48371Off Market
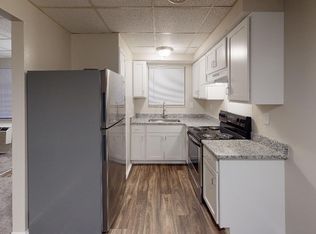
- $--1 bd1 ba750 sqft525-535 Pontiac St #6, Oxford, MI 48371Off Market
- $--1 bd1 ba750 sqft525-535 Pontiac St #21, Oxford, MI 48371Off Market
- $218,3004 bd1 ba1k sqft587 Pontiac Rd, Oxford, MI 48371Off Market
- $9251 bd1 ba700 sqft535 Pontiac St #17, Oxford, MI 48371For Rent
- $--1 bd1 ba750 sqft535 Pontiac St APT 6, Oxford, MI 48371Off Market
- $36,300-- bd-- ba-- sqft555 Pontiac Rd, Oxford, MI 48371Off Market
- $239,6003 bd1 ba1.2k sqft587 Pontiac St, Oxford, MI 48371Off Market
Nearby schools
GreatSchools rating
- NADaniel Axford Elementary SchoolGrades: PK-2Distance: 0.2 mi
- 7/10Oxford Area Middle SchoolGrades: 6-8Distance: 1.3 mi
- 7/10Oxford High SchoolGrades: 9-12Distance: 1.5 mi
Get a cash offer in 3 minutes
Find out how much your home could sell for in as little as 3 minutes with a no-obligation cash offer.
Estimated market value
$253,500
Get a cash offer in 3 minutes
Find out how much your home could sell for in as little as 3 minutes with a no-obligation cash offer.
Estimated market value
$253,500
- Michigan
- Oakland County
- Oxford
- 48371
- 561 Pontiac St
Nearby cities
Nearby zip codes
Other Oxford Topics
