NO HOA! This beautifully updated ranch home sits on a spacious .57-acre flat lot and features a newly built, fully insulated attached two-car garage shop added in 2023—prepped for a mini-split and offering convenient rear yard access.
Inside, enjoy an inviting open floor plan with durable LVP flooring throughout that flows seamlessly from the moment you enter. The heart of the home is the updated kitchen featuring granite countertops, a large island with seating, stainless steel appliances, fresh cabinetry, and an adjacent dining area—ideal for both everyday living and entertaining.
Both bathrooms have been tastefully updated, including a luxurious newly remodeled en suite bath in the primary bedroom, which also boasts a generous walk-in closet. The second bedroom offers comfortable flexibility for family, guests, or a home office.
The large, level lot provides endless possibilities for a backyard oasis, garden, play area, or relaxing retreat. Enjoy easy access to major roadways, with I-85 just minutes away and convenient commutes to Charlotte (typically 20-30 minutes). You’re also close to Concord Mills, Carolina Mall, local shopping, dining, and everyday amenities.
This move-in ready home perfectly combines comfort, style, and unbeatable location. Schedule your showing today!
Under contract-no show
$315,000
561 Primrose Ln NW, Concord, NC 28027
2beds
1,030sqft
Single Family Residence
Built in 1979
0.57 Acres Lot
$305,600 Zestimate®
$306/sqft
$-- HOA
What's special
Convenient rear yard accessLarge island with seatingLarge level lotAdjacent dining areaGranite countertopsInviting open floor planFresh cabinetry
- 6 days |
- 575 |
- 41 |
Likely to sell faster than
Zillow last checked:
Listing updated:
Listed by:
Sandy McAlpine Sandyisyouragent@gmail.com,
RE/MAX Results,
Vincent Digiorgio,
RE/MAX Results
Source: Canopy MLS as distributed by MLS GRID,MLS#: 4400822
Facts & features
Interior
Bedrooms & bathrooms
- Bedrooms: 2
- Bathrooms: 2
- Full bathrooms: 2
- Main level bedrooms: 2
Primary bedroom
- Level: Main
Bedroom s
- Level: Main
Bathroom full
- Level: Main
Bathroom full
- Level: Main
Dining area
- Level: Main
Kitchen
- Level: Main
Laundry
- Level: Main
Living room
- Level: Main
Heating
- Electric, Heat Pump
Cooling
- Central Air
Appliances
- Included: Dishwasher, Electric Range, Electric Water Heater, Microwave, Plumbed For Ice Maker
- Laundry: Electric Dryer Hookup, Laundry Room, Main Level
Features
- Flooring: Tile, Vinyl
- Has basement: No
Interior area
- Total structure area: 1,030
- Total interior livable area: 1,030 sqft
- Finished area above ground: 1,030
- Finished area below ground: 0
Video & virtual tour
Property
Parking
- Total spaces: 6
- Parking features: Attached Carport, Detached Carport, Driveway, Attached Garage, Garage on Main Level
- Attached garage spaces: 2
- Carport spaces: 2
- Covered spaces: 4
- Uncovered spaces: 2
Features
- Levels: One
- Stories: 1
- Fencing: Partial,Privacy
Lot
- Size: 0.57 Acres
Details
- Additional structures: Shed(s)
- Parcel number: 56102740230000
- Zoning: RM-2
- Special conditions: Standard
Construction
Type & style
- Home type: SingleFamily
- Architectural style: Ranch
- Property subtype: Single Family Residence
Materials
- Brick Partial, Vinyl
- Foundation: Crawl Space
Condition
- New construction: No
- Year built: 1979
Utilities & green energy
- Sewer: Septic Installed
- Water: Community Well
Community & HOA
Community
- Subdivision: Crestview
Location
- Region: Concord
Financial & listing details
- Price per square foot: $306/sqft
- Tax assessed value: $262,670
- Annual tax amount: $2,616
- Date on market: 7/7/2026
- Cumulative days on market: 6 days
- Listing terms: Cash,Conventional
- Road surface type: Concrete, Paved
Estimated market value
$305,600
$290,000 - $321,000
$1,480/mo
Price history
| Date | Event | Price |
|---|---|---|
| 7/10/2026 | Pending sale | $315,000$306/sqft |
Source:  Canopy MLS as distributed by MLS GRID #4400822 Report a problem Canopy MLS as distributed by MLS GRID #4400822 Report a problem | ||
| 7/7/2026 | Listed for sale | $315,000+67.6%$306/sqft |
Source: Canopy MLS as distributed by MLS GRID #4400822 Report a problem | ||
| 5/18/2021 | Sold | $188,000+840%$183/sqft |
Source: Public Record Report a problem | ||
| 10/13/2016 | Sold | $20,000$19/sqft |
Source: Public Record Report a problem | ||
Public tax history
| Year | Property taxes | Tax assessment |
|---|---|---|
| 2025 | $2,616 | $262,670 |
| 2024 | $2,616 +39.9% | $262,670 +71.4% |
| 2023 | $1,870 +26.8% | $153,270 +26.8% |
| 2022 | $1,475 | $120,880 |
| 2021 | $1,475 +50.5% | $120,880 +50.5% |
| 2019 | $980 +3.4% | $80,310 |
| 2018 | $948 | $80,310 |
| 2017 | $948 | $80,310 -0.9% |
| 2016 | -- | $81,020 |
| 2015 | -- | $81,020 |
| 2014 | $909 | $81,020 +5.1% |
| 2013 | -- | $77,070 |
| 2012 | -- | $77,070 -10.8% |
| 2011 | -- | $86,410 |
| 2010 | -- | $86,410 |
| 2009 | -- | $86,410 +0.7% |
| 2008 | -- | $85,830 +17.1% |
| 2007 | -- | $73,270 |
| 2006 | -- | $73,270 |
| 2005 | -- | $73,270 |
| 2004 | -- | $73,270 +20.9% |
| 2003 | -- | $60,580 |
| 2002 | -- | $60,580 |
| 2001 | -- | $60,580 |
| 2000 | -- | $60,580 |
Find assessor info on the county website
Monthly payment
Est. payment
Payment breakdown
Explore the cost of this home by adjusting the details. Changes won't be saved.Climate risks
Neighborhood: 28027
Nearby schools
GreatSchools rating
- 6/10Weddington Hills ElementaryGrades: K-5Distance: 1.1 mi
- 7/10Harold Winkler Middle SchoolGrades: 6-8Distance: 1.3 mi
- 6/10West Cabarrus HighGrades: 9-12Distance: 0.7 mi
Schools provided by the listing agent
- Elementary: Weddington Hills
- Middle: Harold E Winkler
- High: West Cabarrus
Source: Canopy MLS as distributed by MLS GRID. This data may not be complete. We recommend contacting the local school district to confirm school assignments for this home.
- $--0.91 Acres3520 Travis, Concord, NC 28027Off Market
- $264,8003 bd1 ba1k sqft3507 Rock Hill Church Rd, Concord, NC 28027Off Market
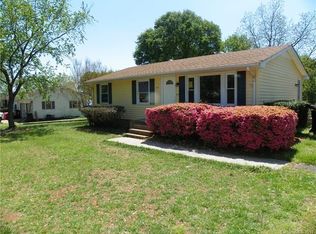
- $279,2003 bd1 ba1.3k sqft3519 Rock Hill Church Rd, Concord, NC 28027Off Market
- $240,0003 bd1 ba1k sqft565 Primrose Ln NW, Concord, NC 28027Off Market
- $52,000-- bd-- ba-- sqftTravis Ln, Concord, NC 28027Off Market
- $165,1002 bd1 ba825 sqft3533 Travis Ln NW, Concord, NC 28027Off Market
- $278,4003 bd1 ba1k sqft3501 Rock Hill Church Rd, Concord, NC 28027Off Market
- $317,1003 bd1 ba1.7k sqft3525 Rock Hill Church Rd, Concord, NC 28027Off Market
A local agent can set up tours, give advice and negotiate with sellers.
Similar homes
- $315,0003 bd2 ba1.3k sqft253 Hall Ave NW, Concord, NC 28027For Sale

 MLS ID #4398913, Ian Leonard, 5 Points Realty. Canopy MLS as distributed by MLS GRID
 - $308,0003 bd2 ba1.2k sqft5044 Daffodil Ln, Concord, NC 28025For Sale
 MLS ID #4400665, Paula Severt, Lantern Realty & Development, LLC. Canopy MLS as distributed by MLS GRID
 - $355,0003 bd2 ba1.3k sqft4511 Hunton Dale Rd NW, Concord, NC 28027For Sale
 MLS ID #4383051, Kendall Jane Hunt, DASH Carolina. Canopy MLS as distributed by MLS GRID
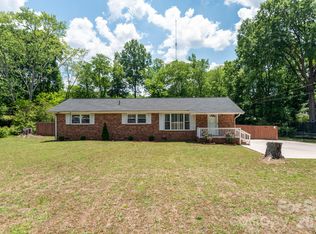
 - $369,0003 bd2 ba1.5k sqft1121 Rembrandt Dr SW, Concord, NC 28027For Sale
 MLS ID #4386886, Joe Buell, Carolina Living Associates LLC. Canopy MLS as distributed by MLS GRID
 - $339,9003 bd2 ba1.3k sqft216 Hillside Ave SW, Concord, NC 28025For SaleMLS ID #4389070, Robert Brooks, RE Brooks, REALTORS. Canopy MLS as distributed by MLS GRID
- $315,0003 bd2 ba1k sqft5301 Great Wagon Rd, Charlotte, NC 28215For SaleMLS ID #4401057, Jeremy Nord, Howard Hanna Allen Tate Charlotte South. Canopy MLS as distributed by MLS GRID
- $275,0003 bd2 ba1k sqft251 Salem St SW, Concord, NC 28025For SaleMLS ID #4390081, Patricia Botero, EXP Realty LLC Ballantyne. Canopy MLS as distributed by MLS GRID
- $309,9993 bd2 ba1.1k sqft512 Villa St, Kannapolis, NC 28083For SaleMLS ID #4371750, Haitham Badran, NorthGroup Real Estate LLC. Canopy MLS as distributed by MLS GRID
- $259,9002 bd2 ba1k sqft118 Glen Rae St SW, Concord, NC 28025For SaleMLS ID #4369406, Jennifer Villalobos, Keller Williams South Park. Canopy MLS as distributed by MLS GRID
- $260,0003 bd2 ba1.2k sqft235 Lincoln St SW, Concord, NC 28025For SaleMLS ID #4395349, Maria Lages, Premier South. Canopy MLS as distributed by MLS GRID
- $350,0003 bd2 ba1.4k sqft927 Victoria Ave, Kannapolis, NC 28081For SaleMLS ID #4400959, Daniel Rotenberg, Ivester Jackson Christie's. Canopy MLS as distributed by MLS GRID
- $309,0003 bd2 ba1.2k sqft1108 Skyland St, Kannapolis, NC 28083For SaleMLS ID #4373272, Gary Myerscough, Lake Norman Realty, Inc.. Canopy MLS as distributed by MLS GRID
- $284,0003 bd1 ba1k sqft280 Buffalo Ave NW, Concord, NC 28025For SaleMLS ID #4361485, Barbara Dennes, Milemma Realty, LLC. Canopy MLS as distributed by MLS GRID
- $275,0003 bd2 ba1.3k sqft928 Oval St, Kannapolis, NC 28081For SaleMLS ID #4397869, Timothy Ogburn, Lantern Realty & Development, LLC. Canopy MLS as distributed by MLS GRID
- $300,0003 bd1 ba1.5k sqft8410 Gidleigh Ct, Charlotte, NC 28216For SaleMLS ID #4398326, Mary Page Haslett, Coldwell Banker Realty. Canopy MLS as distributed by MLS GRID
- $385,0002 bd2 ba1.4k sqft1306 Mooresville Rd, Kannapolis, NC 28081For SaleMLS ID #4397473, Inga Draper, EXP Realty LLC. Canopy MLS as distributed by MLS GRID
- $230,0003 bd2 ba1.1k sqft286 Epworth St NW, Concord, NC 28027For SaleMLS ID #4358719, Kirsten Childress, Thrive Realty Group LLC. Canopy MLS as distributed by MLS GRID
- $350,0004 bd2 ba1.4k sqft6739 Old Meadow Rd, Charlotte, NC 28227For SaleMLS ID #4401893, Ismael Gil, Keller Williams South Park. Canopy MLS as distributed by MLS GRID
- $329,0003 bd2 ba1.4k sqft114 Redbird Ln, Rockwell, NC 28138For SaleMLS ID #4400041, Karla Leonard, New Pointe Realty. Canopy MLS as distributed by MLS GRID
- $315,0003 bd3 ba1.3k sqft6555 Wedron Ct #82, Charlotte, NC 28216For SaleMLS ID #4399510, Oumar Niang, Austin-Barnett Realty LLC. Canopy MLS as distributed by MLS GRID
