Sharp home in convenient location with several updates for your enjoyment. This 3 bedroom, two-story home also features a bonus room on the upper level that is being used as a rec room, but could be a 4th bedroom or used for storage. A very nice entryway/foyer welcomes you in. This well-cared-for home has newer carpets, updated lighting, and mechanicals, updated kitchen w/ granite counters and custom tiled backsplash, center isle, SS appliances. The master suite has a roomy private bath w/ dual vanities, garden tub w/ jets, and a separate shower, and a big walk-in closet. All bedrooms have ceiling fans. The home is tastefully decorated with a neutral decor. The family room has a gas fireplace and is open to the kitchen area. The formal living room is spacious and can be arranged as it presently is split into an office area on the backside of the home or could be a dining room as well. The large garage has a bumpout allowing for more storage, and contains a high efficiency gas furnace, water heater and water softener. The yard is fenced in the rear, and a concrete stamped patio along with a screened porch offer great views of the pond and the rear yard. This home truly does have something for everyone.
Sold
$349,900
561 Prince Dr, Greenwood, IN 46142
3beds
2,466sqft
Residential, Single Family Residence
Built in 1998
10,018 Square Feet Lot
$352,600 Zestimate®
$142/sqft
$2,374 Estimated rent
Home value
$352,600
$317,000 - $391,000
$2,374/mo
Zestimate® history
Owner options
List your home for rent
$2,374/mo
Rent Zestimate®
Find your next renter with Zillow Rental Manager. Plus, with online applications, you can quickly screen prospective tenants – for free.
$2,374/mo
Rent Zestimate®
Refinance and save
$1,960/mo
Est. payment
Refinancing to a lower rate could help reduce your monthly payments and save thousands over the life of the loan.
$1,960/mo
Est. payment
Explore your selling options
Work with a Zillow partner agent
Leverage their expertise and Zillow's premium Showcase listings to get your home seen by more buyers.
Get startedList with your own agent
Get your home in front of millions of buyers by listing it on Zillow.
Learn how to do itSell it yourself
Take full control of how buyers see your home on Zillow by listing For Sale by Owner (FSBO).
List your homeWhat's special
Gas fireplaceHigh efficiency gas furnaceMaster suiteScreened porchBonus roomDining roomLarge garage
Zillow last checked:
Listing updated:
Listed by:
Joe Farley 317-983-4818,
Tomorrow Realty, Inc.,
Jessica Walser
Bought with:
Mark Linder
CENTURY 21 Scheetz
Source: MIBOR as distributed by MLS GRID,MLS#: 22030626
Facts & features
Interior
Bedrooms & bathrooms
- Bedrooms: 3
- Bathrooms: 3
- Full bathrooms: 2
- 1/2 bathrooms: 1
- Main level bathrooms: 1
Primary bedroom
- Features: Carpet
- Level: Upper
- Area: 196 Square Feet
- Dimensions: 14x14
Bedroom 2
- Features: Carpet
- Level: Upper
- Area: 130 Square Feet
- Dimensions: 13x10
Bedroom 3
- Features: Carpet
- Level: Upper
- Area: 154 Square Feet
- Dimensions: 14x11
Bonus room
- Features: Carpet
- Level: Upper
- Area: 405 Square Feet
- Dimensions: 27x15
Family room
- Features: Carpet
- Level: Main
- Area: 221 Square Feet
- Dimensions: 17x13
Kitchen
- Features: Tile-Ceramic
- Level: Main
- Area: 170 Square Feet
- Dimensions: 17x10
Laundry
- Features: Vinyl
- Level: Main
- Area: 42 Square Feet
- Dimensions: 7x6
Living room
- Features: Carpet
- Level: Main
- Area: 195 Square Feet
- Dimensions: 15x13
Office
- Features: Carpet
- Level: Main
- Area: 120 Square Feet
- Dimensions: 12x10
Heating
- Forced Air, Natural Gas
Appliances
- Included: Dishwasher, Gas Water Heater, MicroHood, Electric Oven, Refrigerator, Water Heater
- Laundry: Laundry Room
Features
- Entrance Foyer, Ceiling Fan(s), Pantry, Walk-In Closet(s)
- Windows: Windows Thermal, WoodWorkStain/Painted
- Has basement: No
- Number of fireplaces: 1
- Fireplace features: Gas Log
Interior area
- Total structure area: 2,466
- Total interior livable area: 2,466 sqft
Property
Parking
- Total spaces: 2
- Parking features: Attached
- Attached garage spaces: 2
Features
- Levels: Two
- Stories: 2
- Patio & porch: Patio, Screened
- Fencing: Fenced
- Has view: Yes
- On waterfront: Yes
- Waterfront features: Pond
Lot
- Size: 10,018 Square Feet
Details
- Parcel number: 410334033086000038
- Horse amenities: None
Construction
Type & style
- Home type: SingleFamily
- Architectural style: Traditional
- Property subtype: Residential, Single Family Residence
Materials
- Vinyl With Brick
- Foundation: Crawl Space
Condition
- New construction: No
- Year built: 1998
Utilities & green energy
- Electric: 200+ Amp Service
- Water: Municipal/City
- Utilities for property: Electricity Connected, Sewer Connected, Water Connected
Community & HOA
Community
- Subdivision: Sheffield Park
HOA
- Has HOA: Yes
- HOA fee: $250 annually
Location
- Region: Greenwood
Financial & listing details
- Price per square foot: $142/sqft
- Tax assessed value: $353,600
- Annual tax amount: $2,786
- Date on market: 4/4/2025
- Cumulative days on market: 59 days
- Electric utility on property: Yes
Price history
| Date | Event | Price |
|---|---|---|
| 7/2/2025 | Sold | $349,900$142/sqft |
Source:  MIBOR as distributed by MLS GRID #22030626 Report a problem MIBOR as distributed by MLS GRID #22030626 Report a problem | ||
| 6/2/2025 | Pending sale | $349,900$142/sqft |
Source: MIBOR as distributed by MLS GRID #22030626 Report a problem | ||
| 5/20/2025 | Price change | $349,900-1.4%$142/sqft |
Source: MIBOR as distributed by MLS GRID #22030626 Report a problem | ||
| 4/4/2025 | Listed for sale | $355,000$144/sqft |
Source: MIBOR as distributed by MLS GRID #22030626 Report a problem | ||
Public tax history
| Year | Property taxes | Tax assessment |
|---|---|---|
| 2025 | $2,786 +0.7% | $353,600 +22% |
| 2024 | $2,767 +7.6% | $289,900 -2% |
| 2023 | $2,570 +29.7% | $295,700 +12.4% |
| 2022 | $1,982 +16.5% | $263,000 +19.2% |
| 2021 | $1,702 +4.3% | $220,700 +10.7% |
| 2020 | $1,632 -1.6% | $199,400 +3.9% |
| 2019 | $1,658 -21.1% | $191,900 |
| 2018 | $2,101 +55.3% | $191,900 +8.8% |
| 2017 | $1,353 | $176,300 +2.2% |
| 2016 | $1,353 +8.6% | $172,500 +2.5% |
| 2014 | $1,246 -1.9% | $168,300 -0.9% |
| 2013 | $1,269 -3.3% | $169,900 -1.2% |
| 2012 | $1,313 +6.1% | $171,900 +0.9% |
| 2011 | $1,237 -1.8% | $170,300 |
| 2010 | $1,260 -2.1% | $170,300 |
| 2009 | $1,287 -8.6% | $170,300 +2.5% |
| 2007 | $1,408 -24.1% | $166,100 -3.3% |
| 2006 | $1,857 | $171,700 +7.8% |
| 2005 | -- | $159,300 |
Find assessor info on the county website
Neighborhood: 46142
Nearby homes
- $282,5003 bd2 ba1.5k sqft573 Prince Dr, Greenwood, IN 46142Off Market

- $282,3004 bd2 ba1.6k sqft559 Prince Dr, Greenwood, IN 46142Off Market
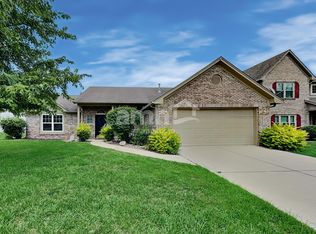
- $310,0004 bd3 ba2.3k sqft457 Prince Dr, Greenwood, IN 46142Sold
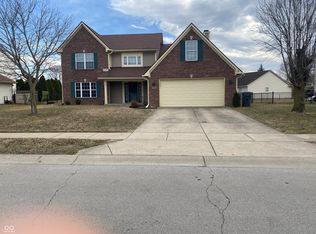
- $332,2004 bd3 ba1.8k sqft575 Prince Dr, Greenwood, IN 46142Off Market
- $271,3003 bd2 ba1.2k sqft547 Prince Dr, Greenwood, IN 46142Off Market
- $317,2003 bd2 ba1.7k sqft560 Prince Dr, Greenwood, IN 46142Off Market
- $315,0003 bd2 ba1.9k sqft558 Prince Dr, Greenwood, IN 46143Sold
- $247,5003 bd2 ba1.2k sqft4944 Onslow Ct, Greenwood, IN 46142Sold
Nearby schools
GreatSchools rating
- 6/10Sugar Grove Elementary SchoolGrades: PK-5Distance: 0.8 mi
- 8/10Center Grove Middle School NorthGrades: 6-8Distance: 0.7 mi
- 10/10Center Grove High SchoolGrades: 9-12Distance: 2.1 mi
Schools provided by the listing agent
- High: Center Grove High School
Source: MIBOR as distributed by MLS GRID. This data may not be complete. We recommend contacting the local school district to confirm school assignments for this home.
Get a cash offer in 3 minutes
Find out how much your home could sell for in as little as 3 minutes with a no-obligation cash offer.
Estimated market value
$352,600
Get a cash offer in 3 minutes
Find out how much your home could sell for in as little as 3 minutes with a no-obligation cash offer.
Estimated market value
$352,600
- Indiana
- Johnson County
- Greenwood
- 46142
- 561 Prince Dr
Nearby cities
Nearby zip codes
Other Greenwood Topics
