Timeless Brick & Stone townhome with park views, gated yard, 1st-floor kitchen, and private driveway! From its gourmet kitchen to its treehouse-style park views, every detail is designed for comfortable, upscale living. The open-concept main floor features a floor-to-ceiling stone fireplace and a chef’s kitchen with gas cooktop, built-in wall oven, full pantry, butler’s pantry, and stainless steel appliances. Large windows fill the home with natural light and frame serene views of mature trees and the park beyond. Enjoy outdoor living in your private gated yard—perfect for morning coffee or pets. Private driveway provides off-street parking, a rare feature in townhome living. Second-floor game room and laundry add convenience near all bedrooms. Massive primary bath with dual sinks, separate tub, oversized walk-in shower, and large walk-in closet. Expansive third-floor suite offers flexible space for office, gym, or guest retreat with full bath. Two storage closets near garage entry. Washer, dryer & refrigerator to convey with property. Schedule your private tour today and experience the timeless charm of this exceptional home.
Sold
Price Unknown
561 Reale Dr, Irving, TX 75039
3beds
2,570sqft
Townhouse
Built in 2016
2,178 Square Feet Lot
$528,200 Zestimate®
$--/sqft
$3,667 Estimated rent
Home value
$528,200
$481,000 - $581,000
$3,667/mo
Zestimate® history
Owner options
List your home for rent
$3,667/mo
Rent Zestimate®
Find your next renter with Zillow Rental Manager. Plus, with online applications, you can quickly screen prospective tenants – for free.
$3,667/mo
Rent Zestimate®
Refinance and save
$1,819/mo
Est. payment
Refinancing to a lower rate could help reduce your monthly payments and save thousands over the life of the loan.
$1,819/mo
Est. payment
Explore your selling options
Work with a Zillow partner agent
Leverage their expertise and Zillow's premium Showcase listings to get your home seen by more buyers.
Get startedList with your own agent
Get your home in front of millions of buyers by listing it on Zillow.
Learn how to do itSell it yourself
Take full control of how buyers see your home on Zillow by listing For Sale by Owner (FSBO).
List your homeWhat's special
Floor-to-ceiling stone fireplaceGated yardStainless steel appliancesFlexible spacePark viewsLarge windowsLarge walk-in closet
Zillow last checked:
Listing updated:
Listed by:
Michelle Coker 0428340 888-455-6040,
Fathom Realty LLC 888-455-6040
Bought with:
Olivier Sebag, 0619681
United Real Estate
Source: NTREIS,MLS#: 21082969
Facts & features
Interior
Bedrooms & bathrooms
- Bedrooms: 3
- Bathrooms: 4
- Full bathrooms: 3
- 1/2 bathrooms: 1
Primary bedroom
- Features: Ceiling Fan(s), Dual Sinks, Double Vanity, Garden Tub/Roman Tub, Separate Shower, Walk-In Closet(s)
- Level: Second
- Dimensions: 17 x 13
Bedroom
- Level: Second
- Dimensions: 12 x 11
Bedroom
- Features: Walk-In Closet(s)
- Level: Third
- Dimensions: 15 x 12
Dining room
- Level: First
- Dimensions: 15 x 8
Game room
- Level: Second
- Dimensions: 17 x 14
Kitchen
- Features: Built-in Features, Butler's Pantry, Granite Counters, Kitchen Island, Pantry
- Level: First
- Dimensions: 14 x 9
Living room
- Level: First
- Dimensions: 14 x 14
Utility room
- Level: Second
- Dimensions: 6 x 8
Heating
- Central, Natural Gas
Cooling
- Central Air, Ceiling Fan(s), Electric
Appliances
- Included: Dryer, Dishwasher, Electric Oven, Gas Cooktop, Disposal, Microwave, Refrigerator, Washer
- Laundry: Washer Hookup, Electric Dryer Hookup, Laundry in Utility Room
Features
- Decorative/Designer Lighting Fixtures, High Speed Internet, Kitchen Island, Open Floorplan, Pantry, Cable TV, Wired for Sound
- Flooring: Carpet, Tile, Wood
- Windows: Window Coverings
- Has basement: No
- Number of fireplaces: 1
- Fireplace features: Stone
Interior area
- Total interior livable area: 2,570 sqft
Property
Parking
- Total spaces: 2
- Parking features: Driveway, Garage Faces Front, Garage, Garage Door Opener, Kitchen Level
- Attached garage spaces: 2
Features
- Levels: Three Or More
- Patio & porch: Rear Porch, Covered
- Pool features: None
- Fencing: Wrought Iron
- Has view: Yes
- View description: Park/Greenbelt
Lot
- Size: 2,178 Square Feet
Details
- Parcel number: 322565500B0160000
Construction
Type & style
- Home type: Townhouse
- Architectural style: Traditional
- Property subtype: Townhouse
- Attached to another structure: Yes
Materials
- Brick, Rock, Stone
- Foundation: Slab
- Roof: Composition
Condition
- Year built: 2016
Utilities & green energy
- Sewer: Public Sewer
- Water: Public
- Utilities for property: Sewer Available, Separate Meters, Water Available, Cable Available
Community & HOA
Community
- Features: Park, Sidewalks
- Security: Security System
- Subdivision: La Palazzi
HOA
- Has HOA: Yes
- Services included: Association Management, Insurance, Maintenance Grounds, Maintenance Structure, Security
- HOA fee: $1,819 semi-annually
- HOA name: Avalon Square Hoa & Lca
- HOA phone: 866-473-2573
Location
- Region: Irving
Financial & listing details
- Tax assessed value: $540,000
- Annual tax amount: $15,544
- Date on market: 10/10/2025
- Cumulative days on market: 29 days
- Listing terms: Cash,Conventional,FHA,VA Loan
Price history
| Date | Event | Price |
|---|---|---|
| 12/10/2025 | Sold | -- |
Source: NTREIS #21082969 Report a problem | ||
| 12/2/2025 | Pending sale | $550,000$214/sqft |
Source: NTREIS #21082969 Report a problem | ||
| 11/7/2025 | Contingent | $550,000$214/sqft |
Source: NTREIS #21082969 Report a problem | ||
| 10/10/2025 | Listed for sale | $550,000+28.1%$214/sqft |
Source: NTREIS #21082969 Report a problem | ||
| 6/12/2020 | Listing removed | $429,500$167/sqft |
Source: Irving/Las Colinas/Coppell #14323641 Report a problem | ||
| 5/5/2020 | Pending sale | $429,500$167/sqft |
Source: Ebby Halliday, REALTORS #14323641 Report a problem | ||
| 4/19/2020 | Price change | $429,500+0.1%$167/sqft |
Source: Ebby Halliday Realtors #14323641 Report a problem | ||
| 3/12/2020 | Listed for sale | $429,000$167/sqft |
Source: Redefy Real Estate #14302846 Report a problem | ||
Public tax history
| Year | Property taxes | Tax assessment |
|---|---|---|
| 2025 | $6,065 -2.4% | $540,000 -2.5% |
| 2024 | $6,217 +17.2% | $554,000 +18.5% |
| 2023 | $5,304 +27% | $467,570 |
| 2022 | $4,176 +6.2% | $467,570 +15.1% |
| 2021 | $3,932 -1.9% | $406,060 |
| 2020 | $4,008 -0.5% | $406,060 |
| 2019 | $4,030 -0.8% | $406,060 |
| 2018 | $4,063 +2.8% | $406,060 +170.5% |
| 2017 | $3,950 +172% | $150,090 +172.9% |
| 2016 | $1,452 +13.4% | $55,000 |
| 2015 | $1,281 | $55,000 +10% |
| 2014 | $1,281 | $50,000 |
| 2013 | -- | -- |
| 2012 | -- | -- |
| 2011 | -- | -- |
| 2010 | -- | -- |
| 2009 | -- | -- |
Find assessor info on the county website
Neighborhood: Las Colinas
Nearby homes
- $545,1003 bd4 ba2.6k sqft557 Reale Dr, Irving, TX 75039Off Market
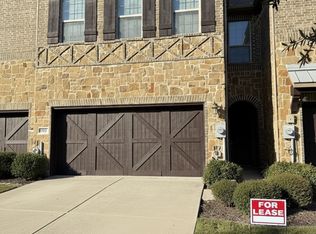
- $538,1003 bd3 ba2.6k sqft565 Reale Dr, Irving, TX 75039Off Market
- $509,0003 bd4 ba2.4k sqft553 Reale Dr, Irving, TX 75039Off Market

- $522,1003 bd3 ba2.4k sqft569 Reale Dr, Irving, TX 75039Off Market

- $481,1003 bd3 ba2.4k sqft547 Reale Dr, Irving, TX 75039Off Market
- $471,1003 bd4 ba2.4k sqft6432 Naples Dr, Irving, TX 75039Off Market
- $574,5003 bd4 ba3.1k sqft6436 Naples Dr, Irving, TX 75039Off Market
- $489,9003 bd4 ba2.5k sqft6440 Naples Dr, Irving, TX 75039Off Market
Nearby schools
GreatSchools rating
- 9/10La Villita Elementary SchoolGrades: K-5Distance: 1.1 mi
- 5/10Bush Middle SchoolGrades: 6-8Distance: 3.6 mi
- 5/10Ranchview High SchoolGrades: 9-12Distance: 1.6 mi
Schools provided by the listing agent
- Elementary: Lascolinas
- Middle: Bush
- High: Ranchview
- District: Carrollton-Farmers Branch ISD
Source: NTREIS. This data may not be complete. We recommend contacting the local school district to confirm school assignments for this home.
Get a cash offer in 3 minutes
Find out how much your home could sell for in as little as 3 minutes with a no-obligation cash offer.
Estimated market value
$528,200
Get a cash offer in 3 minutes
Find out how much your home could sell for in as little as 3 minutes with a no-obligation cash offer.
Estimated market value
$528,200
- Texas
- Dallas County
- Irving
- 75039
- Las Colinas
- 561 Reale Dr
