Move-in ready! Welcome to desirable Greenwood Trace! This well-maintained home features an attractive stone-front exterior, custom interior archways, white painted woodwork, and an open floor plan that easily accommodates large family gatherings and entertaining. The spacious kitchen offers hard-surface countertops, a large center island with breakfast bar seating, and all appliances are included, including the washer and dryer. The popular split-bedroom floor plan features three generously sized bedrooms and a private primary suite with dual vanities, a walk-in shower, and hard-surface countertops. The bright and inviting sunroom provides a peaceful retreat to enjoy morning coffee or unwind at the end of the day, while offering easy access to the rear patio.
Active
Price cut: $100 (9/24)
$279,700
561 Rickels Ct, Whiteland, IN 46184
3beds
1,547sqft
Residential, Single Family Residence
Built in 2013
1,742 Square Feet Lot
$-- Zestimate®
$181/sqft
$78/mo HOA
What's special
Peaceful retreatStone-front exteriorPrivate primary suiteThree generously sized bedroomsSplit-bedroom floor planBright and inviting sunroomCustom interior archways
- 88 days
- 248
- 29
Zillow last checked:
Listing updated:
Listed by:
Kelley O'Connor koconnor@c21scheetz.com,
CENTURY 21 Scheetz
Source: MIBOR as distributed by MLS GRID,MLS#: 22110421
Facts & features
Interior
Bedrooms & bathrooms
- Bedrooms: 3
- Bathrooms: 2
- Full bathrooms: 2
- Main level bathrooms: 2
- Main level bedrooms: 3
Primary bedroom
- Level: Main
- Area: 192 Square Feet
- Dimensions: 16x12
Bedroom 2
- Level: Main
- Area: 143 Square Feet
- Dimensions: 13x11
Bedroom 3
- Level: Main
- Area: 132 Square Feet
- Dimensions: 12x11
Great room
- Level: Main
- Area: 210 Square Feet
- Dimensions: 15x14
Kitchen
- Level: Main
- Area: 264 Square Feet
- Dimensions: 22x12
Laundry
- Level: Main
- Area: 54 Square Feet
- Dimensions: 9x6
Sun room
- Level: Main
- Area: 100 Square Feet
- Dimensions: 10x10
Heating
- Forced Air, Natural Gas
Cooling
- Central Air
Appliances
- Included: Dishwasher, Dryer, Disposal, Gas Water Heater, Microwave, Gas Oven, Refrigerator, Washer
- Laundry: Main Level
Features
- Attic Access, Breakfast Bar, Kitchen Island, Entrance Foyer, Ceiling Fan(s), Eat-in Kitchen, Pantry, Walk-In Closet(s)
- Windows: Wood Work Painted
- Has basement: No
- Attic: Access Only
Interior area
- Total structure area: 1,547
- Total interior livable area: 1,547 sqft
Property
Parking
- Total spaces: 2
- Parking features: Attached
- Attached garage spaces: 2
- Details: Garage Parking Other(Finished Garage)
Features
- Levels: One
- Stories: 1
- Patio & porch: Patio, Covered
Lot
- Size: 1,742 Square Feet
- Features: Corner Lot, Cul-De-Sac, Storm Sewer, Trees-Small (Under 20 Ft)
Details
- Parcel number: 410516024031000030
- Horse amenities: None
Construction
Type & style
- Home type: SingleFamily
- Architectural style: Ranch,Traditional
- Property subtype: Residential, Single Family Residence
- Attached to another structure: Yes
Materials
- Vinyl With Stone
- Foundation: Slab
Condition
- New construction: No
- Year built: 2013
Utilities & green energy
- Water: Public
Community & HOA
Community
- Features: Low Maintenance Lifestyle
- Subdivision: Greenwood Trace
HOA
- Has HOA: Yes
- Amenities included: Maintenance, Management, Snow Removal
- Services included: Association Home Owners, Lawncare, Maintenance, Management, Snow Removal
- HOA fee: $940 annually
- HOA phone: 317-875-5600
Location
- Region: Whiteland
Financial & listing details
- Price per square foot: $181/sqft
- Tax assessed value: $300,600
- Annual tax amount: $6,320
- Date on market: 6/30/2026
- Cumulative days on market: 89 days
Estimated market value
Not available
Estimated sales range
Not available
Not available
Price history
| Date | Event | Price |
|---|---|---|
| 9/24/2026 | Price change | $279,7000%$181/sqft |
Source:  MIBOR as distributed by MLS GRID #22110421 Report a problem MIBOR as distributed by MLS GRID #22110421 Report a problem | ||
| 9/17/2026 | Price change | $279,8000%$181/sqft |
Source: MIBOR as distributed by MLS GRID #22110421 Report a problem | ||
| 8/9/2026 | Price change | $279,900-3.4%$181/sqft |
Source: MIBOR as distributed by MLS GRID #22110421 Report a problem | ||
| 7/24/2026 | Price change | $289,900-3.3%$187/sqft |
Source: MIBOR as distributed by MLS GRID #22110421 Report a problem | ||
| 6/30/2026 | Listed for sale | $299,900+22.4%$194/sqft |
Source: MIBOR as distributed by MLS GRID #22110421 Report a problem | ||
| 4/26/2022 | Sold | $245,000+7%$158/sqft |
Source: MIBOR as distributed by MLS GRID #21848566 Report a problem | ||
| 4/15/2022 | Pending sale | $229,000$148/sqft |
Source: MIBOR as distributed by MLS GRID #21848566 Report a problem | ||
| 4/13/2022 | Listed for sale | $229,000+40.5%$148/sqft |
Source: MIBOR as distributed by MLS GRID #21848566 Report a problem | ||
| 5/26/2017 | Sold | $163,000$105/sqft |
Source: MIBOR as distributed by MLS GRID #21445321 Report a problem | ||
Public tax history
| Year | Property taxes | Tax assessment |
|---|---|---|
| 2025 | $2,522 +3.6% | $300,600 +24.5% |
| 2024 | $2,434 +46.9% | $241,500 +3.2% |
| 2023 | $1,658 +2% | $233,900 +15.6% |
| 2022 | $1,625 +2% | $202,300 +9.3% |
| 2021 | $1,593 +2% | $185,100 +12.4% |
| 2020 | $1,562 -7.7% | $164,700 +8.1% |
| 2019 | $1,692 +4.2% | $152,400 -6.4% |
| 2018 | $1,624 +17.9% | $162,800 +0.2% |
| 2017 | $1,377 +100% | $162,400 +17.9% |
| 2016 | $689 +0.9% | $137,700 -6.2% |
| 2014 | $683 +13550% | $146,800 +146700% |
| 2013 | $5 | $100 |
| 2012 | $5 | $100 |
| 2011 | $5 | $100 |
| 2010 | $5 | $100 |
| 2009 | $5 | $100 |
| 2007 | $5 | $100 |
Find assessor info on the county website
Monthly payment
Est. payment
Payment breakdown
Explore the cost of this home by adjusting the details. Changes won't be saved.Climate risks
Neighborhood: 46184
Nearby schools
Schools provided by the listing agent
- High: Whiteland Community High School
Source: MIBOR as distributed by MLS GRID. This data may not be complete. We recommend contacting the local school district to confirm school assignments for this home.
Similar homes
- $285,0003 bd2 ba1.3k sqft121 Wild Turkey Run, Whiteland, IN 46184Active
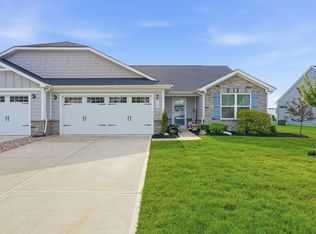 MLS ID #22109549, Geneva Nino, Carpenter, REALTORS®. MIBOR as distributed by MLS GRID
 - $295,0003 bd2 ba1.6k sqft124 W Wind Chime Cir, Greenwood, IN 46143Active
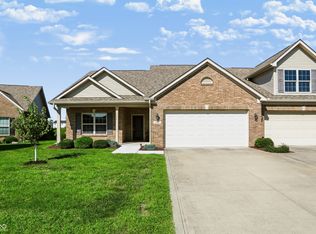 MLS ID #22121375, Alexa Kitchen, CENTURY 21 Scheetz. MIBOR as distributed by MLS GRID
 - $334,9004 bd3 ba2k sqft221 Switchgrass Ln, New Whiteland, IN 46184Active
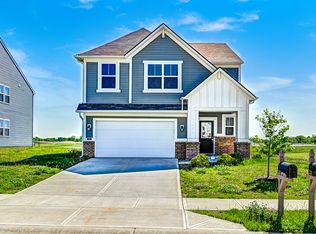 MLS ID #22102318, Ryan Moriarty, Weichert, Realtors-Tralee Prop. MIBOR as distributed by MLS GRID
 - $299,0004 bd3 ba1.9k sqft175 Dietz Dr, Greenwood, IN 46143Active
 MLS ID #22126028, Sharanpreet Kaur, Highrise Realty LLC. MIBOR as distributed by MLS GRID
