Skip main navigation
For sale
  • $400,000

    561 Rienzi Dr, Memphis, TN 38103

    2beds
    1,620sqft
    : 
    $2,743/mo
    Get pre-qualified
    Single Family Residence
    Built in 2000
    2,178 Square Feet Lot
    $387,800 Zestimate®
    $247/sqft
    $121/mo HOA

    What's special

    Covered front porchGas cookingConvenient upstairs laundryLots of natural lightStainless appliancesNeutral paint throughoutInterior shutters
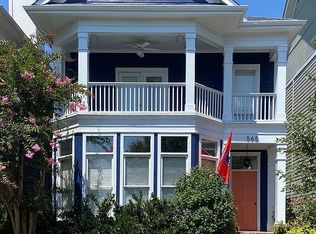
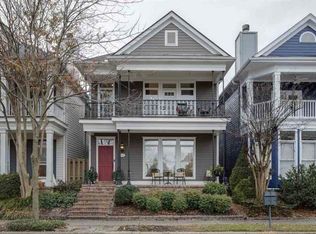
    Stunning home in downtown Memphis' prestigious, gated South Bluffs community! Features an open living concept with soaring ceilings, lots of natural light, interior shutters and a large living room with hardwood floors and a gas fireplace as the focal point. Formal dining room and a bright kitchen with ample white cabinetry, stainless appliances, gas cooking and stone countertops. Half bath down for guests. The primary bedroom boasts an en suite bath and a private balcony to enjoy the views. The second large bedroom features its own private bath. Convenient upstairs laundry! Move-in ready with neutral paint throughout. Relax and enjoy the outdoors on the covered front porch or the private patio with a wood fence. Includes an attached 2-car back-load garage, extra attic storage, and neighborhood pool access. Steps from South Main and a private gate to the Mississippi River bluff. Enjoy walks to the river, downtown Farmer's Market, restaurants, bars, gym and all downtown has to offer.
    3 days
    |
    238
    |
    17
    |

    Likely to sell faster than

    Zillow last checked:

    Listing updated:

    Listed by:

    Chuck House,

    Keller Williams 901-261-7900

    Source: MAAR,MLS#: 10227830MLS Logo

      Facts & features

      Interior

      Bedrooms & bathrooms
      • Bedrooms: 2
      • Bathrooms: 3
      • Full bathrooms: 2
      • 1/2 bathrooms: 1
      Rooms
      • Room types: Attic
      Primary bedroom
      • Features: Walk-In Closet(s), Smooth Ceiling, Carpet
      • Level: Second
      • Area: 260
      • Dimensions: 13 x 20
      Bedroom 2
      • Features: Private Full Bath, Smooth Ceiling, Carpet
      • Level: Second
      • Area: 169
      • Dimensions: 13 x 13
      Primary bathroom
      • Features: Double Vanity, Dressing Area, Smooth Ceiling, Tile Floor, Full Bath
      Dining room
      • Features: Separate Dining Room
      • Area: 143
      • Dimensions: 11 x 13
      Kitchen
      • Features: Breakfast Bar
      • Area: 121
      • Dimensions: 11 x 11
      Living room
      • Features: Separate Living Room
      • Area: 322
      • Dimensions: 14 x 23
      Den
      • Dimensions: 0 x 0
      Heating
      • Central, Natural Gas, Dual System
      Cooling
      • 220 Wiring, Ceiling Fan(s), Central Air, Dual
      Appliances
      • Included: Gas Water Heater, Vent Hood/Exhaust Fan, Range/Oven, Gas Cooktop, Disposal, Dishwasher, Microwave
      • Laundry: Laundry Closet
      Features
      • All Bedrooms Up, Primary Up, Luxury Primary Bath, Double Vanity Bath, Separate Tub & Shower, Half Bath Down, Smooth Ceiling, High Ceilings, Vaulted/Coff/Tray Ceiling, Walk-In Closet(s), Powder/Dressing Room, Living Room, Dining Room, Kitchen, 1/2 Bath, Primary Bedroom, 2nd Bedroom, 2 or More Baths, Square Feet Source: AutoFill (MAARdata) or Public Records (Cnty Assessor Site)
      • Flooring: Part Hardwood, Part Carpet, Tile
      • Windows: Wood Frames, Window Treatments
      • Basement: Crawl Space
      • Attic: Pull Down Stairs,Attic Access
      • Number of fireplaces: 1
      • Fireplace features: Vented Gas Fireplace, Living Room, Gas Starter, Gas Log
      Interior area
      • Total interior livable area: 1,620 sqft

      Property

      Parking
      • Total spaces: 2
      • Parking features: Garage Faces Rear, On Street
      • Has garage: Yes
      • Covered spaces: 2
      • Has uncovered spaces: Yes
      Features
      • Stories: 2
      • Patio & porch: Porch, Patio
      • Exterior features: Tennis Court(s), Balcony, Sidewalks
      • Pool features: Community, Neighborhood
      • Fencing: Wood,Wood Fence
      • On waterfront: Yes
      • Waterfront features: Waterfront
      Lot
      • Size: 2,178 Square Feet
      • Dimensions: 2303 SF 29 x 79
      • Features: Some Trees, Level, Landscaped, Professionally Landscaped, Well Landscaped Grounds
      Details
      • Parcel number: 002084 F00005

      Construction

      Type & style
      • Home type: SingleFamily
      • Architectural style: Traditional
      • Property subtype: Single Family Residence
      Materials
      • Wood/Composition
      • Roof: Composition Shingles
      Condition
      • New construction: No
      • Year built: 2000

      Utilities & green energy

      • Sewer: Public Sewer
      • Water: Public
      • Utilities for property: Cable Available

      Community & HOA

      Community
      • Features: Gated, Recreation Facilities, Tennis Court(s), Nbrhd Recreation Facility
      • Security: Smoke Detector(s), Security Gate, Dead Bolt Lock(s)
      • Subdivision: South Bluffs Pd Phase 8
      HOA
      • Has HOA: Yes
      • HOA fee: $1,448 annually
      Location
      • Region: Memphis

      Financial & listing details

      • Price per square foot: $247/sqft
      • Tax assessed value: $430,800
      • Annual tax amount: $5,677
      • Price range: $400K - $400K
      • Date on market: 8/6/2026
      • Cumulative days on market: 3 days
      • Listing terms: Conventional,FHA,VA Loan

        Estimated market value

        $387,800

        $368,000 - $407,000

        $2,301/mo

        Price history

        DateEventPrice
        8/6/2026Listed for sale$400,000-6.3%$247/sqft
        Source: MAAR #10227830 Report a problem
        8/3/2023Sold$427,000-2.9%$264/sqft
        Source: Public Record Report a problem
        6/13/2023Listed for sale$439,900+46.6%$272/sqft
        Source: Owner Report a problem
        4/16/2018Sold$300,000+15.4%$185/sqft
        Source: Public Record Report a problem
        2/11/2014Sold$260,000-8.8%$160/sqft
        Source: Public Record Report a problem
        3/22/2007Sold$285,000+33.8%$176/sqft
        Source: Public Record Report a problem
        3/4/2003Sold$213,000+16.5%$131/sqft
        Source: Public Record Report a problem
        5/24/2000Sold$182,900$113/sqft
        Source: Public Record Report a problem

        Public tax history

        YearProperty taxesTax assessment
        2025$5,677 +2.3%$107,700 +27.8%
        2024$5,550 +8.1%$84,275
        2023$5,134 $84,275
        2022-- $84,275
        2021-- $84,275 +16.3%
        2020$2,316 $72,450
        2019$2,316 -21.1%$72,450
        2018$2,934 -45.1%$72,450
        2017$5,348 +158.8%$72,450 +19.2%
        2016$2,066 -5.1%$60,775
        2014$2,176 $60,775
        2013-- $60,775 -11%
        2012-- $68,250
        2011-- $68,250
        2010-- $68,250
        2009-- $68,250 +7.8%
        2008-- $63,300
        2007-- $63,300
        2006-- $63,300
        2005-- $63,300 +39.4%
        2004-- $45,400
        2003-- $45,400
        2002-- $45,400
        2001-- $45,400 +279.9%
        2000-- $11,950
        Find assessor info on the county website

        Monthly payment

        Est. payment

        Payment breakdown

        Explore the cost of this home by adjusting the details. Changes won't be saved.
        All calculations are estimates and provided by Zillow, Inc. for informational purposes only. Actual amounts may vary.
        HOA fees may include property taxes on listings classified as Co-Ops. Contact the listing agent and/or owner for fee details.
        Mortgage interest rates are dependent on a number of factors, including credit score, down payment, and repayment length. Interest rate data provided by Zillow Group Marketplace, Inc. as of 1/1/1970 from various mortgage lenders with which we have lead or other similar arrangements; the Estimated Payment is an average of those rates.
        See how much you could borrow to make a competitive offer.

        Climate risks

        Neighborhood: Downtown

        Getting around

        79 / 100
        Very Walkable
        42 / 100
        Some Transit
        68 / 100
        Bikeable

        Nearby schools

        GreatSchools rating

        A local agent can set up tours, give advice and negotiate with sellers.

        A local lender can help you make sure your offer is ready when you are.

        Browse local experts

        Similar homes