Nestled in the heart of Southlake, 561 Round Hollow Lane stands as a beacon of timeless elegance. The open concept living spaces create a warm and inviting atmosphere, perfect for hosting family gatherings and entertaining friends. Enjoy the well-equipped kitchen, adorned with granite countertops, a reverse osmosis filtered water system, and a temperature-controlled wine cellar. Upstairs, entertainment reaches new heights with a spacious game room featuring a wet bar and separate cove for a card table. Movie nights are taken to the next level in the fully equipped media room. The primary suite is a private sanctuary that features a spacious bathroom and two walk-in closets. The beautifully wooded backyard and large cabana offer privacy and an unparalleled connection with the outdoors. Imagine escaping from the bustling world and simply enjoying the soothing sounds of nature from your own backyard.
Sold
Price Unknown
561 Round Hollow Ln, Southlake, TX 76092
5beds
5,288sqft
Single Family Residence
Built in 2001
0.98 Acres Lot
$1,846,200 Zestimate®
$--/sqft
$8,288 Estimated rent
Home value
$1,846,200
$1.70M - $2.01M
$8,288/mo
Zestimate® history
Owner options
List your home for rent
$8,288/mo
Rent Zestimate®
Find your next renter with Zillow Rental Manager. Plus, with online applications, you can quickly screen prospective tenants – for free.
$8,288/mo
Rent Zestimate®
Refinance and save
$1,385/mo
Est. payment
Refinancing to a lower rate could help reduce your monthly payments and save thousands over the life of the loan.
$1,385/mo
Est. payment
Explore your selling options
Work with a Zillow partner agent
Leverage their expertise and Zillow's premium Showcase listings to get your home seen by more buyers.
Get startedList with your own agent
Get your home in front of millions of buyers by listing it on Zillow.
Learn how to do itSell it yourself
Take full control of how buyers see your home on Zillow by listing For Sale by Owner (FSBO).
List your homeWhat's special
Separate coveOpen concept living spacesPrivate sanctuaryWet barLarge cabanaSpacious bathroomWell-equipped kitchen
Zillow last checked:
Listing updated:
Listed by:
Bryanna Roop 0596817,
Selling Southlake 469-939-0308
Bought with:
Andrea Russell
Ebby Halliday, REALTORS
Source: NTREIS,MLS#: 20465638
Facts & features
Interior
Bedrooms & bathrooms
- Bedrooms: 5
- Bathrooms: 5
- Full bathrooms: 5
Primary bedroom
- Features: Dual Sinks, Double Vanity, En Suite Bathroom, Jetted Tub, Linen Closet, Separate Shower, Walk-In Closet(s)
- Level: First
- Dimensions: 21 x 14
Bedroom
- Features: Ceiling Fan(s)
- Level: First
- Dimensions: 13 x 12
Bedroom
- Features: Ceiling Fan(s), En Suite Bathroom, Walk-In Closet(s)
- Level: Second
- Dimensions: 14 x 12
Bedroom
- Features: Ceiling Fan(s), En Suite Bathroom, Walk-In Closet(s)
- Level: Second
- Dimensions: 16 x 14
Bedroom
- Features: Ceiling Fan(s), En Suite Bathroom, Walk-In Closet(s)
- Level: Second
- Dimensions: 15 x 12
Breakfast room nook
- Features: Built-in Features, Granite Counters
- Level: First
- Dimensions: 15 x 13
Dining room
- Level: First
- Dimensions: 14 x 11
Family room
- Features: Built-in Features, Ceiling Fan(s), Fireplace
- Level: First
- Dimensions: 21 x 17
Game room
- Features: Built-in Features, Ceiling Fan(s), Other
- Level: Second
- Dimensions: 25 x 21
Kitchen
- Features: Breakfast Bar, Built-in Features, Granite Counters, Kitchen Island, Walk-In Pantry
- Level: First
- Dimensions: 15 x 14
Living room
- Level: First
- Dimensions: 15 x 13
Media room
- Features: Built-in Features
- Level: Second
- Dimensions: 15 x 14
Office
- Features: Built-in Features, Ceiling Fan(s)
- Level: First
- Dimensions: 14 x 10
Utility room
- Features: Built-in Features, Utility Sink
- Level: First
- Dimensions: 11 x 6
Other
- Features: Built-in Features
- Level: First
- Dimensions: 7 x 4
Appliances
- Included: Some Gas Appliances, Built-In Gas Range, Built-In Refrigerator, Double Oven, Dryer, Dishwasher, Electric Oven, Disposal, Gas Water Heater, Microwave, Plumbed For Gas, Refrigerator, Water Purifier, Wine Cooler
- Laundry: Washer Hookup, Electric Dryer Hookup, Laundry in Utility Room
Features
- Wet Bar, Built-in Features, Chandelier, Cathedral Ceiling(s), Central Vacuum, Eat-in Kitchen, Granite Counters, High Speed Internet, Kitchen Island, Multiple Staircases, Open Floorplan, Pantry, Natural Woodwork, Walk-In Closet(s), Wired for Sound
- Flooring: Carpet, Hardwood, Stone
- Windows: Shutters
- Has basement: No
- Number of fireplaces: 2
- Fireplace features: Decorative, Outside
Interior area
- Total interior livable area: 5,288 sqft
Property
Parking
- Total spaces: 4
- Parking features: Epoxy Flooring, Electric Gate, Garage, Garage Door Opener, Garage Faces Side
- Attached garage spaces: 4
Features
- Levels: Two
- Stories: 2
- Patio & porch: Patio, Covered
- Exterior features: Built-in Barbecue, Barbecue, Lighting, Outdoor Kitchen, Outdoor Living Area, Playground, Rain Gutters
- Pool features: In Ground, Pool, Water Feature, Community
- Fencing: Wrought Iron
- Waterfront features: Creek
Lot
- Size: 0.98 Acres
- Features: Acreage, Backs to Greenbelt/Park
Details
- Additional structures: Cabana
- Parcel number: 07667841
Construction
Type & style
- Home type: SingleFamily
- Architectural style: Detached
- Property subtype: Single Family Residence
Materials
- Foundation: Slab
- Roof: Asphalt,Composition,Shingle
Condition
- Year built: 2001
Utilities & green energy
- Sewer: Public Sewer
- Water: Public
- Utilities for property: Cable Available, Natural Gas Available, Sewer Available, Separate Meters, Water Available
Community & HOA
Community
- Features: Pool, Sidewalks
- Security: Security System Owned, Security System, Fire Alarm
- Subdivision: Kirkwood Hollow Add
HOA
- Has HOA: Yes
- Services included: All Facilities
- HOA fee: $1,385 annually
- HOA name: Guardian Association Management
- HOA phone: 972-458-2200
Location
- Region: Southlake
Financial & listing details
- Tax assessed value: $1,492,253
- Annual tax amount: $23,731
- Date on market: 11/3/2023
- Cumulative days on market: 20 days
- Exclusions: Bidets, mounted TV's and murphy bed.
Price history
| Date | Event | Price |
|---|---|---|
| 12/27/2023 | Sold | -- |
Source: NTREIS #20465638 Report a problem | ||
| 12/1/2023 | Pending sale | $1,678,000$317/sqft |
Source: NTREIS #20465638 Report a problem | ||
| 11/23/2023 | Contingent | $1,678,000$317/sqft |
Source: NTREIS #20465638 Report a problem | ||
| 11/16/2023 | Price change | $1,678,000-4.1%$317/sqft |
Source: NTREIS #20465638 Report a problem | ||
| 11/3/2023 | Listed for sale | $1,750,000+88.4%$331/sqft |
Source: NTREIS #20465638 Report a problem | ||
| 5/5/2017 | Listing removed | $929,000$176/sqft |
Source: Coldwell Banker Residential Brokerage - Southlake #13435120 Report a problem | ||
| 4/2/2017 | Pending sale | $929,000$176/sqft |
Source: Coldwell Banker Residential Brokerage - Southlake #13435120 Report a problem | ||
| 3/20/2017 | Price change | $929,000-4.2%$176/sqft |
Source: Coldwell Banker Residential Brokerage - Southlake #13435120 Report a problem | ||
| 9/21/2016 | Listed for sale | $969,900-1%$183/sqft |
Source: Coldwell Banker Residential Brokerage - Southlake #13435120 Report a problem | ||
| 8/13/2015 | Listing removed | $980,000$185/sqft |
Source: Coldwell Banker Residential Brokerage - Southlake #13121058 Report a problem | ||
| 7/15/2015 | Price change | $980,000-1%$185/sqft |
Source: Coldwell Banker Residential Brokerage - Southlake #13121058 Report a problem | ||
| 6/19/2015 | Price change | $990,000-1%$187/sqft |
Source: Coldwell Banker Residential Brokerage - Southlake #13121058 Report a problem | ||
| 5/19/2015 | Price change | $999,750-4.8%$189/sqft |
Source: Coldwell Banker Residential Brokerage - Southlake #13121058 Report a problem | ||
| 5/8/2015 | Price change | $1,050,000-2.3%$199/sqft |
Source: Coldwell Banker Residential Brokerage - Southlake #13121058 Report a problem | ||
| 4/10/2015 | Listed for sale | $1,075,000$203/sqft |
Source: Coldwell Banker Residential Brokerage - Southlake #13121058 Report a problem | ||
| 12/14/2013 | Listing removed | $6,000$1/sqft |
Source: Coldwell Banker Residential Brokerage - #12028805 Report a problem | ||
| 11/21/2013 | Price change | $6,000-3.2%$1/sqft |
Source: Coldwell Banker Residential Brokerage - #12028805 Report a problem | ||
| 11/8/2013 | Price change | $6,200-4.6%$1/sqft |
Source: Coldwell Banker Residential Brokerage - #12028805 Report a problem | ||
| 9/21/2013 | Listed for rent | $6,500$1/sqft |
Source: Coldwell Banker Residential Brokerage - #12028805 Report a problem | ||
Public tax history
| Year | Property taxes | Tax assessment |
|---|---|---|
| 2025 | $21,941 -15.9% | $1,492,253 |
| 2024 | $26,099 +45.8% | $1,492,253 +8.2% |
| 2023 | $17,905 -12.1% | $1,379,575 +38% |
| 2022 | $20,366 -2.2% | $1,000,000 |
| 2021 | $20,833 +8.4% | $1,000,000 -8.1% |
| 2020 | $19,215 +9.3% | $1,088,631 +34.8% |
| 2019 | $17,578 -12.6% | $807,665 -7.9% |
| 2018 | $20,117 -9.5% | $877,405 -3.1% |
| 2017 | $22,226 +8.2% | $905,148 +9.2% |
| 2016 | $20,538 +11.6% | $828,602 +12.7% |
| 2015 | $18,407 | $735,300 |
| 2014 | $18,407 | $735,300 +3.1% |
| 2013 | -- | $713,000 +2% |
| 2012 | -- | $699,300 |
| 2011 | -- | $699,300 -0.7% |
| 2010 | -- | $704,400 -1.8% |
| 2009 | -- | $717,600 |
| 2008 | -- | $717,600 +4% |
| 2007 | -- | $690,100 |
| 2006 | -- | $690,100 |
| 2005 | -- | $690,100 |
| 2004 | -- | $690,100 |
| 2003 | -- | $690,100 +5.3% |
| 2002 | -- | $655,400 +589.9% |
| 2001 | -- | $95,000 |
Find assessor info on the county website
Neighborhood: Kirkwood Hollow
Nearby homes
- $1,489,2004 bd3 ba3.9k sqft557 Round Hollow Ln, Southlake, TX 76092Off Market
- $1,981,4005 bd6 ba5.2k sqft565 Round Hollow Ln, Southlake, TX 76092Off Market

- $1,423,8004 bd4 ba4k sqft553 Round Hollow Ln, Southlake, TX 76092Off Market
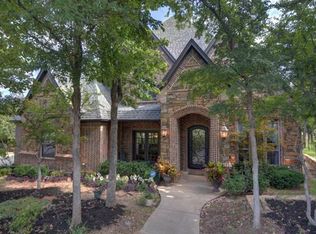
- $1,811,6005 bd5 ba5.4k sqft569 Round Hollow Ln, Southlake, TX 76092Off Market
- $1,421,1004 bd4 ba4.4k sqft560 Round Hollow Ln, Southlake, TX 76092Off Market
- $--6 bd7 ba6.2k sqft570 Round Hollow Ln, Southlake, TX 76092Sold
- $1-- bd-- ba-- sqft3000 N White Chapel Blvd, Southlake, TX 76092Off Market
- $1,664,5005 bd5 ba5.7k sqft573 Round Hollow Ln, Southlake, TX 76092Off Market
Nearby schools
GreatSchools rating
- 10/10Walnut Grove Elementary SchoolGrades: K-4Distance: 0.5 mi
- 10/10Carroll Middle SchoolGrades: 7-8Distance: 2.8 mi
- 8/10Carroll High SchoolGrades: 9-10Distance: 1.9 mi
Schools provided by the listing agent
- Elementary: Walnut Grove
- Middle: Carroll
- High: Carroll
- District: Carroll ISD
Source: NTREIS. This data may not be complete. We recommend contacting the local school district to confirm school assignments for this home.
Get a cash offer in 3 minutes
Find out how much your home could sell for in as little as 3 minutes with a no-obligation cash offer.
Estimated market value
$1,846,200
Get a cash offer in 3 minutes
Find out how much your home could sell for in as little as 3 minutes with a no-obligation cash offer.
Estimated market value
$1,846,200
- Texas
- Tarrant County
- Southlake
- 76092
- Kirkwood Hollow
- 561 Round Hollow Ln
Nearby cities
Nearby neighborhoods
Nearby zip codes
Other Southlake Topics
