Welcome to this beautifully updated home in the desirable Country Lakes Neighborhood. This charming ranch seamlessly blends modern style with everyday functionality. As you step inside, you'll be greeted by a sleek open-concept design, enhanced by fresh paint and the timeless appeal of hardwood floors throughout the main living areas. A cozy wood-burning fireplace serves as the heart of the home, creating a warm and welcoming ambiance that's perfect for relaxing or entertaining. The kitchen is a standout, featuring granite countertops, new appliances (2023) that stay with the home, and ample space for cooking and dining. Off the kitchen, step through the new French door to a composite deck (2017), perfect for outdoor entertaining. This home features 3 spacious bedrooms on the main level, including a luxurious primary suite with a fully updated ensuite bathroom. The ensuite boasts a brand-new shower, toilet, tile, vanity, and modern fixtures. The main hall bath has also been updated with a new vanity, flooring, toilet, and stylish fixtures, ensuring comfort for all. The fully finished basement offers additional living space with 2 more bedrooms, a third full bathroom, and view-out windows that let in plenty of natural light. The large laundry room comes equipped with abundant cabinetry and racks for easy organization. Outside, the huge fenced yard provides endless possibilities, complete with an 8x8 shed, new landscaping (2024), and a private irrigation well with a sprinkler system. The exterior has been upgraded with new siding, house wrap, and front windows, while additional attic insulation keeps the home energy-efficient. Other updates include a new hot water heater (2023), and a water softener added just a few years ago. The roof was replaced in 2017, ensuring peace of mind for years to come. This exceptional home with thoughtful upgrades throughout is ready for its next owner. Don’t miss out—schedule your showing today!
Sold-co-op w/mbr
Price Unknown
561 S Country Lakes Ct, Haysville, KS 67060
5beds
1,952sqft
Single Family Onsite Built
Built in 2003
0.37 Acres Lot
$-- Zestimate®
$--/sqft
$2,075 Estimated rent
Home value
Not available
Estimated sales range
Not available
$2,075/mo
Zestimate® history
Owner options
List your home for rent
$2,075/mo
Rent Zestimate®
Find your next renter with Zillow Rental Manager. Plus, with online applications, you can quickly screen prospective tenants – for free.
$2,075/mo
Rent Zestimate®
Refinance and save
$240/mo
Est. payment
Refinancing to a lower rate could help reduce your monthly payments and save thousands over the life of the loan.
$240/mo
Est. payment
Explore your selling options
Work with a Zillow partner agent
Leverage their expertise and Zillow's premium Showcase listings to get your home seen by more buyers.
Get startedList with your own agent
Get your home in front of millions of buyers by listing it on Zillow.
Learn how to do itSell it yourself
Take full control of how buyers see your home on Zillow by listing For Sale by Owner (FSBO).
List your homeWhat's special
Zillow last checked:
Listing updated:
Listed by:
Steve Myers 316-330-4318,
LPT Realty, LLC,
Erica Boller 316-833-6061,
LPT Realty, LLC
Bought with:
Tony Tran, 00247756
Source: SCKMLS as distributed by MLS GRID,MLS#: 648229
Facts & features
Interior
Bedrooms & bathrooms
- Bedrooms: 5
- Bathrooms: 3
- Full bathrooms: 3
Primary bedroom
- Description: Carpet
- Level: Main
- Area: 163.8
- Dimensions: 14 x 11.7
Bedroom
- Description: Carpet
- Level: Main
Bedroom
- Description: Carpet
- Level: Main
Bedroom
- Description: Carpet
- Level: Basement
Bedroom
- Description: Carpet
- Level: Basement
Dining room
- Description: Wood
- Level: Main
Family room
- Description: Carpet
- Level: Basement
Kitchen
- Description: Tile
- Level: Main
- Area: 90.9
- Dimensions: 10.10 x 9.0
Living room
- Description: Wood
- Level: Main
- Area: 215.46
- Dimensions: 16.2 x 13.3
Heating
- Forced Air, Natural Gas
Cooling
- Central Air, Electric
Appliances
- Included: Dishwasher, Disposal, Microwave, Refrigerator, Range
- Laundry: Main Level, Laundry Room
Features
- Ceiling Fan(s)
- Flooring: Hardwood
- Basement: Finished
- Number of fireplaces: 1
- Fireplace features: One, Living Room, Wood Burning, Gas Starter
Interior area
- Total interior livable area: 1,952 sqft
- Finished area above ground: 1,142
- Finished area below ground: 810
Property
Parking
- Total spaces: 2
- Parking features: Attached, Garage Door Opener
- Garage spaces: 2
Features
- Levels: One
- Stories: 1
- Patio & porch: Deck
- Exterior features: Guttering - ALL, Irrigation Well, Sprinkler System
Lot
- Size: 0.37 Acres
- Features: Standard
Details
- Parcel number: 2017300497308
Construction
Type & style
- Home type: SingleFamily
- Architectural style: Ranch,Traditional
- Property subtype: Single Family Onsite Built
Materials
- Frame w/Less than 50% Mas
- Foundation: Full, View Out
- Roof: Composition
Condition
- Year built: 2003
Utilities & green energy
- Gas: Natural Gas Available
- Utilities for property: Sewer Available, Natural Gas Available, Public
Community & HOA
Community
- Subdivision: COUNTRY LAKES
HOA
- Has HOA: Yes
- HOA fee: $240 annually
Location
- Region: Haysville
Financial & listing details
- Tax assessed value: $230,800
- Annual tax amount: $3,510
- Date on market: 12/5/2024
- Cumulative days on market: 14 days
- Ownership: Individual
- Road surface type: Paved
Price history
Price history is unavailable.
Public tax history
| Year | Property taxes | Tax assessment |
|---|---|---|
| 2025 | $3,623 +3.1% | $26,543 +4% |
| 2024 | $3,516 +3.4% | $25,519 +7.6% |
| 2023 | $3,400 +0.8% | $23,714 |
| 2022 | $3,373 +5.5% | -- |
| 2021 | $3,198 +4.1% | -- |
| 2020 | $3,071 +5.4% | $19,631 +6% |
| 2019 | $2,913 +5.6% | $18,516 +5% |
| 2018 | $2,759 +9% | $17,631 |
| 2017 | $2,532 -29.7% | -- |
| 2016 | $3,599 +5% | -- |
| 2015 | $3,427 -0.1% | -- |
| 2014 | $3,430 | -- |
| 2013 | -- | -- |
| 2012 | -- | -- |
| 2011 | -- | $15,691 -0.7% |
| 2008 | -- | $15,800 +2.1% |
| 2007 | -- | $15,468 |
| 2006 | -- | $15,468 +8.2% |
| 2005 | -- | $14,295 |
| 2004 | -- | $14,295 +406.9% |
| 2003 | -- | $2,820 +1368.8% |
| 2002 | -- | $192 |
Find assessor info on the county website
Neighborhood: 67060
Nearby homes
- $246,7002 bd3 ba1.1k sqft563 S Country Lakes Ct, Haysville, KS 67060Off Market
- $248,3002 bd2 ba1.1k sqft560 S Country Lakes Ct, Haysville, KS 67060Off Market
- $209,4002 bd1 ba1k sqft567 S Country Lakes Ct, Haysville, KS 67060Off Market
- $320,3004 bd3 ba2.9k sqft564 S Country Lakes Ct, Haysville, KS 67060Off Market
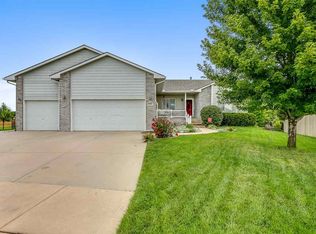
- $---- sqft1811-1813 W Wheatland Ct, Haysville, KS 67060Sold
- $--3 bd2 ba1.7k sqft568 S Country Lakes Ct, Haysville, KS 67060Sold
- $---- sqft1819-1821 W Wheatland Ct, Haysville, KS 67060Sold
- $---- sqft1803-1805 W Wheatland Ct, Haysville, KS 67060Sold
Nearby schools
GreatSchools rating
- 5/10Freeman Elementary SchoolGrades: PK-5Distance: 0.5 mi
- 4/10Haysville Middle SchoolGrades: 6-8Distance: 0.8 mi
- 2/10Campus High HaysvilleGrades: 9-12Distance: 2.6 mi
Schools provided by the listing agent
- Elementary: Freeman
- Middle: Haysville
- High: Campus
Source: SCKMLS as distributed by MLS GRID. This data may not be complete. We recommend contacting the local school district to confirm school assignments for this home.
- Kansas
- Sedgwick County
- Haysville
- 67060
- 561 S Country Lakes Ct
