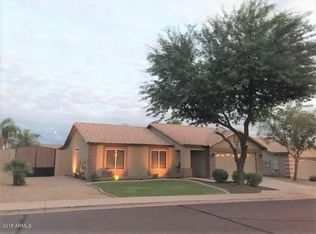
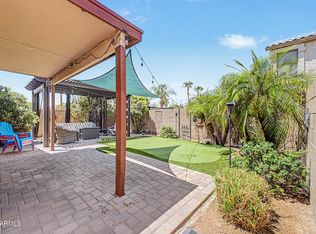
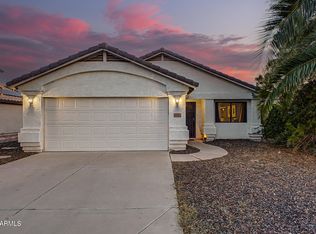
HUGE lot with a POOL & SPA in Parkwood Ranch! Beautiful home offering 3 beds, plus Bonus room, 2 baths, 2-car garage, RV gate, & a low-care landscape. The inviting interior features vaulted ceilings, tons of natural light, two-tone palette, and carpet & tile flooring t/out. Excellent floor plan with a formal living room and a large, open-concept family room! The eat-in kitchen boasts SS appliances, ample counter space & wood cabinets, a bay window, a walk in pantry, and a peninsula w/breakfast bar. Versatile den for an office or additional seating area! The main bedroom has a private door to the back & an ensuite with dual sinks & a walk-in closet. You'll LOVE the spacious, entertainer's backyard! Year-round enjoyment with a covered patio, pergola, pavers & a refreshing pool & spa.
For sale
$450,000
561 S HASTINGS --, Mesa, AZ 85208
3beds
1,693sqft
Single Family Residence
Built in 2001
9,755 Square Feet Lot
$-- Zestimate®
$266/sqft
$60/mo HOA
What's special
Refreshing pool and spaPool and spaCovered patioHuge lotEat-in kitchenRv gateLow-care landscape
- 22 days
- 1,216
- 143
Likely to sell faster than
Zillow last checked:
Listing updated:
Listed by:
Christy Hijar 602-751-3009,
My Home Group Real Estate
Source: ARMLS,MLS#: 7065525
Facts & features
Interior
Bedrooms & bathrooms
- Bedrooms: 3
- Bathrooms: 2
- Full bathrooms: 2
Heating
- Electric
Cooling
- Central Air, Ceiling Fan(s)
Appliances
- Included: Built-in Microwave, Dishwasher, Disposal, Electric Range
- Laundry: Inside
Features
- High Speed Internet, Double Vanity, Eat-in Kitchen, Breakfast Bar, No Interior Steps, Vaulted Ceiling(s), Pantry, 3/4 Bath Master Bdrm, Laminate Counters
- Flooring: Carpet, Tile
- Windows: Solar Screens, Double Pane Windows
- Has basement: No
- Has fireplace: No
Interior area
- Total structure area: 1,693
- Total interior livable area: 1,693 sqft
Property
Parking
- Total spaces: 4
- Parking features: Attached, RV Gate, Garage Door Opener, Direct Access
- Attached garage spaces: 2
- Uncovered spaces: 2
Features
- Stories: 1
- Patio & porch: Covered, Patio
- Has private pool: Yes
- Pool features: Play Pool, Heated
- Has spa: Yes
- Spa features: Heated, Private
- Fencing: Back Yard,Block
Lot
- Size: 9,755 Square Feet
- Features: East/West Exposure, Sprinklers In Rear, Sprinklers In Front, Desert Back, Desert Front, Gravel/Stone Front, Gravel/Stone Back, Auto Timer H2O Front, Auto Timer H2O Back
Details
- Parcel number: 22085373
Construction
Type & style
- Home type: SingleFamily
- Architectural style: Ranch
- Property subtype: Single Family Residence
Materials
- Stucco, Wood Frame, Painted
- Roof: Tile
Condition
- Year built: 2001
Details
- Builder name: Providence Homes
Utilities & green energy
- Sewer: Public Sewer
- Water: City Water
Community & HOA
Community
- Features: Playground, Biking/Walking Path
- Subdivision: PARKWOOD RANCH PARCEL 12
HOA
- Has HOA: Yes
- Services included: Maintenance Grounds
- HOA fee: $180 quarterly
- HOA name: Parkwood Ranch
- HOA phone: 480-813-6788
Location
- Region: Mesa
Financial & listing details
- Price per square foot: $266/sqft
- Tax assessed value: $381,200
- Annual tax amount: $1,652
- Date on market: 8/12/2026
- Listing terms: Cash,Conventional,FHA,VA Loan
- Ownership: Fee Simple
- Road surface type: Paved
Estimated market value
Not available
Estimated sales range
Not available
Not available
Price history
| Date | Event | Price |
|---|---|---|
| 8/12/2026 | Listed for sale | $450,000+71.1%$266/sqft |
Source:  ARMLS #7065525 Report a problem ARMLS #7065525 Report a problem | ||
| 5/12/2017 | Sold | $263,000-0.8%$155/sqft |
Source: ARMLS #5590256 Report a problem | ||
| 4/13/2017 | Listed for sale | $265,000+55.9%$157/sqft |
Source: Metro Realty Professionals #5590256 Report a problem | ||
| 7/11/2015 | Listing removed | $3,500$2/sqft |
Source: Arizona Focus Realty #5160834 Report a problem | ||
| 2/17/2015 | Listed for rent | $3,500$2/sqft |
Source: Arizona Focus Realty #5160834 Report a problem | ||
| 11/20/2009 | Sold | $170,000+24.7%$100/sqft |
Source: ARMLS #4277247 Report a problem | ||
| 4/20/2001 | Sold | $136,328$81/sqft |
Source: Public Record Report a problem | ||
Public tax history
| Year | Property taxes | Tax assessment |
|---|---|---|
| 2025 | $1,642 +0.1% | $38,120 -10.3% |
| 2024 | $1,641 -3% | $42,510 +131.3% |
| 2023 | $1,692 +1.7% | $18,379 -33.1% |
| 2022 | $1,664 -1.3% | $27,470 +6.8% |
| 2021 | $1,686 +7.9% | $25,730 +11.5% |
| 2020 | $1,562 +4.7% | $23,070 +6.5% |
| 2019 | $1,492 | $21,660 +12.4% |
| 2018 | $1,492 +3.2% | $19,270 +8.8% |
| 2017 | $1,445 -8.2% | $17,710 +4.7% |
| 2016 | $1,574 +2.4% | $16,910 +4.3% |
| 2015 | $1,538 | $16,210 +26.6% |
| 2014 | -- | $12,800 +18.8% |
| 2013 | -- | $10,770 -6.5% |
| 2012 | -- | $11,520 -11.2% |
| 2011 | -- | $12,980 -10.7% |
| 2010 | -- | $14,530 -28.2% |
| 2009 | -- | $20,230 -14.5% |
| 2008 | -- | $23,650 +16.2% |
| 2007 | -- | $20,350 +64.8% |
| 2006 | -- | $12,350 |
| 2005 | -- | $12,350 +8.3% |
| 2004 | -- | $11,400 |
| 2003 | -- | $11,400 +71.7% |
| 2002 | -- | $6,640 |
Find assessor info on the county website
Monthly payment
Est. payment
Payment breakdown
Explore the cost of this home by adjusting the details. Changes won't be saved.Climate risks
Neighborhood: Parkwood Ranch
Nearby schools
Schools provided by the listing agent
- Elementary: Patterson Elementary
- Middle: Smith Junior High School
- High: Skyline High School
- District: Mesa Unified District
Source: ARMLS. This data may not be complete. We recommend contacting the local school district to confirm school assignments for this home.


Similar homes
- $390,0003 bd2 ba1.3k sqft522 S LABELLE --, Mesa, AZ 85208For Sale
 MLS ID #7059084, Marge Peck, ProSmart Realty. ARMLS
 - $489,9994 bd3 ba2.5k sqft11421 E FLORIAN Avenue, Mesa, AZ 85208For Sale
 MLS ID #7064850, Sarah M. Olinger, Arizona Elite Properties. ARMLS
 - $443,9004 bd2 ba1.7k sqft8412 E EDGEWOOD Avenue, Mesa, AZ 85208For Sale
 MLS ID #7019169, Randy Bos, AZ-REP. ARMLS
 - $470,0003 bd2 ba1.6k sqft9351 E NOPAL Avenue, Mesa, AZ 85209For Sale
 MLS ID #7065648, Richard Harless, AZ Flat Fee. ARMLS
