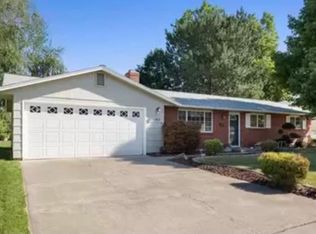
MLS# 275561 OPEN HOUSE FRIDAY (2-4 PM), SATURDAY (12-2 PM), SUNDAY (12-2 PM) MID-CENTURY MEETS MODERN From top to bottom, this single-level home has been thoughtfully updated while keeping its original charm. Newer roof, windows, HVAC system and fresh custom paint make it move in ready. The vaulted/beamed ceiling and fresh LVP plank flooring welcome you into the gathering space which includes a fireplace and solid wood mantel. The heart of the home is the gorgeous kitchen with quartz counters, subway tiles and floating shelves. Entertaining is a breeze with the dining room on one side, eating bar/sitting area on the other side and an abundance of cabinets for storage. French doors fully open to let nature in and lead to the stamped concrete patio and lighted pergola. The backyard offers a haven to BBQ, garden (raised beds) or relax, and a storage shed provides a handy location for tools and equipment. Three bedrooms and a full bath share a private wing in the home, and the primary suite includes an updated half bath. In front of the single car garage is plenty of parking and on the side is room for RV parking. Lynnwood Park is a block away with membership available to the community swimming pool. This neighborhood also has connecting sidewalks making the walk to Sacagawea Elementary School handy. What a wonderful place to call home!
Sold for $385,000
$385,000
561 Saint St, Richland, WA 99354
3beds
1,270sqft
Single Family Residence
Built in 1973
8,028 Square Feet Lot
$385,900 Zestimate®
$303/sqft
$1,944 Estimated rent
Home value
$385,900
$367,000 - $405,000
$1,944/mo
Zestimate® history
Owner options
List your home for rent
$1,944/mo
Rent Zestimate®
Find your next renter with Zillow Rental Manager. Plus, with online applications, you can quickly screen prospective tenants – for free.
$1,944/mo
Rent Zestimate®
Refinance and save
$2,391/mo
Est. payment
Refinancing to a lower rate could help reduce your monthly payments and save thousands over the life of the loan.
$2,391/mo
Est. payment
Explore your selling options
Work with a Zillow partner agent
Leverage their expertise and Zillow's premium Showcase listings to get your home seen by more buyers.
Get startedList with your own agent
Get your home in front of millions of buyers by listing it on Zillow.
Learn how to do itSell it yourself
Take full control of how buyers see your home on Zillow by listing For Sale by Owner (FSBO).
List your homeWhat's special
Community swimming poolRv parkingGorgeous kitchenSingle car garageUpdated half bathSingle - level homeSubway tiles
Zillow last checked:
Listing updated:
Listed by:
Lana Franklin 509-438-2522,
Encore Realty, LLC
Bought with:
Josh Weitzel, 49119
Progressive Sales, Inc
Source: PACMLS,MLS#: 275561
Facts & features
Interior
Bedrooms & bathrooms
- Bedrooms: 3
- Bathrooms: 2
- Full bathrooms: 1
- 1/2 bathrooms: 1
Bedroom
- Level: Main
Bedroom 1
- Level: Main
Bedroom 2
- Level: Main
Dining room
- Level: Main
Kitchen
- Level: Main
Living room
- Level: Main
Heating
- Electric, Forced Air, Heat Pump, Furnace
Cooling
- Central Air, Heat Pump
Appliances
- Included: Dishwasher, Disposal, Range/Oven, Refrigerator, Water Purifier, Water Heater
Features
- Vaulted Ceiling(s)
- Flooring: Carpet, Laminate, See Remarks
- Doors: French Doors
- Windows: Double Pane Windows, Windows - Vinyl, Drapes/Curtains/Blinds
- Basement: None
- Number of fireplaces: 1
- Fireplace features: 1, Masonry, Wood Burning, Living Room
Interior area
- Total structure area: 1,270
- Total interior livable area: 1,270 sqft
Property
Parking
- Total spaces: 1
- Parking features: Attached, 1 car, Garage Door Opener, Finished, Off Street, RV Parking - Open
- Attached garage spaces: 1
Features
- Levels: 1 Story
- Stories: 1
- Patio & porch: Patio/Open
- Pool features: Community, See Remarks
- Fencing: Fenced
Lot
- Size: 8,028 Square Feet
- Features: Located in City Limits, Plat Map - Recorded, Garden
Details
- Additional structures: Storage
- Parcel number: 135082140001019
- Zoning description: Residential
Construction
Type & style
- Home type: SingleFamily
- Property subtype: Single Family Residence
Materials
- Wood Siding, Trim - Brick
- Foundation: Crawl Space
- Roof: Comp Shingle
Condition
- Existing Construction (Not New)
- New construction: No
- Year built: 1973
Utilities & green energy
- Water: Public
- Utilities for property: Sewer Connected
Community & HOA
Community
- Subdivision: Washington Park 2
Location
- Region: Richland
Financial & listing details
- Price per square foot: $303/sqft
- Tax assessed value: $338,330
- Annual tax amount: $2,298
- Date on market: 6/7/2024
- Listing terms: Cash,Conventional,FHA,VA Loan
- Electric utility on property: Yes
- Road surface type: Paved
Price history
| Date | Event | Price |
|---|---|---|
| 6/5/2024 | Sold | $385,000+5.5%$303/sqft |
Source:  PACMLS #275561 Report a problem PACMLS #275561 Report a problem | ||
| 5/7/2024 | Pending sale | $365,000$287/sqft |
Source: PACMLS #275561 Report a problem | ||
| 5/1/2024 | Listed for sale | $365,000+69.8%$287/sqft |
Source: PACMLS #275561 Report a problem | ||
| 1/31/2019 | Sold | $215,000-4.4%$169/sqft |
Source: PACMLS #234236 Report a problem | ||
| 1/1/2019 | Pending sale | $225,000$177/sqft |
Source: ERA Sun River Realty #234236 Report a problem | ||
| 12/7/2018 | Listed for sale | $225,000+55.3%$177/sqft |
Source: ERA Sun River Realty, Inc. #234236 Report a problem | ||
| 6/13/2008 | Sold | $144,900$114/sqft |
Source: PACMLS #151530 Report a problem | ||
Public tax history
| Year | Property taxes | Tax assessment |
|---|---|---|
| 2024 | $3,165 +37.8% | $338,330 +39.2% |
| 2023 | $2,298 +7.4% | $243,100 +14.2% |
| 2022 | $2,140 -9.6% | $212,930 |
| 2021 | $2,367 +5.5% | $212,930 +9.8% |
| 2020 | $2,245 +0.1% | $193,960 +5.8% |
| 2019 | $2,243 +24% | $183,260 +15.3% |
| 2018 | $1,809 -4.6% | $158,900 +14% |
| 2017 | $1,896 +15.6% | $139,420 |
| 2016 | $1,640 | $139,420 |
| 2015 | $1,640 +5.9% | $139,420 +8% |
| 2014 | $1,549 | $129,120 |
| 2013 | $1,549 | $129,120 -4.6% |
| 2012 | -- | $135,400 |
| 2011 | -- | $135,400 |
| 2010 | -- | $135,400 |
| 2009 | -- | $135,400 |
| 2008 | -- | -- |
| 2007 | -- | -- |
| 2006 | -- | -- |
Find assessor info on the county website
Neighborhood: 99354
Nearby homes
- $335,4003 bd2 ba1.1k sqft555 Saint St, Richland, WA 99354Off Market
- $379,4004 bd2 ba1.5k sqft567 Saint St, Richland, WA 99354Off Market
- $349,4002 bd2 ba1.1k sqft552 Holly St, Richland, WA 99354Off Market
- $416,3003 bd2 ba2.3k sqft546 Holly St, Richland, WA 99354Off Market
- $366,1003 bd2 ba1.3k sqft539 Saint St, Richland, WA 99354Off Market
- $463,0004 bd2 ba1.5k sqft550 Saint St, Richland, WA 99354Off Market
- $372,1003 bd2 ba1.8k sqft558 Holly St, Richland, WA 99354Off Market
- $365,6003 bd2 ba1.4k sqft573 Saint St, Richland, WA 99354Off Market
Nearby schools
GreatSchools rating
- 5/10Sacajawea Elementary SchoolGrades: K-5Distance: 0.2 mi
- 4/10Chief Joseph Middle SchoolGrades: 6-8Distance: 1.1 mi
- 8/10Hanford High SchoolGrades: 9-12Distance: 1.1 mi
Schools provided by the listing agent
- District: Richland
Source: PACMLS. This data may not be complete. We recommend contacting the local school district to confirm school assignments for this home.


Get pre-qualified for a loan
At Zillow Home Loans, we can pre-qualify you in as little as 5 minutes with no impact to your credit score.An equal housing lender. NMLS #10287.
Sell for more on Zillow
Get a Zillow Showcase℠ listing at no additional cost and you could sell for .
$385,900
2% more
+$7,718
With Zillow Showcase(estimated)
$393,618
- Washington
- Benton County
- Richland
- 99354
- 561 Saint St
Nearby cities
Nearby zip codes
Other Richland Topics
