Skip main navigation
Closed
  • Listed by: Ascend Real Estate Advisors • Antione T Lawrence • Contact: 314-471-5073
    Bought with: RE/MAX Results
    Price Unknown

    561 Sarah Ln APT 103, Saint Louis, MO 63141

    3beds
    2,356sqft
    Condominium
    Built in 1988
    -- sqft lot
    $244,700 Zestimate®
    $--/sqft
    $3,292 Estimated rent

    Home value

    $244,700

    $228,000 - $262,000

    $3,292/mo

    Zestimate® history
    Loading
    Loading...

    Owner options

    List your home for rent

    $3,292/mo

    Rent Zestimate®

    Find your next renter with Zillow Rental Manager. Plus, with online applications, you can quickly screen prospective tenants – for free.

    Learn more

    $3,292/mo

    Rent Zestimate®

    Refinance and save

    $833/mo

    Est. payment

    Refinancing to a lower rate could help reduce your monthly payments and save thousands over the life of the loan.

    See today's rates

    $833/mo

    Est. payment

    Explore your selling options

    Work with a Zillow partner agent

    Leverage their expertise and Zillow's premium Showcase listings to get your home seen by more buyers.

    Get started

    List with your own agent

    Get your home in front of millions of buyers by listing it on Zillow.

    Learn how to do it

    Sell it yourself

    Take full control of how buyers see your home on Zillow by listing For Sale by Owner (FSBO).

    List your home

    What's special

    Formal diningEat-in kitchenPrimary suiteSmart thermostatDouble sinksJack-and-jill bathPlantation shutters
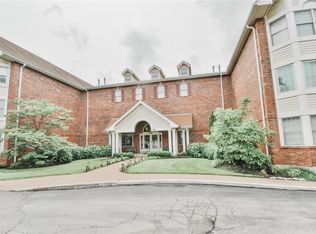
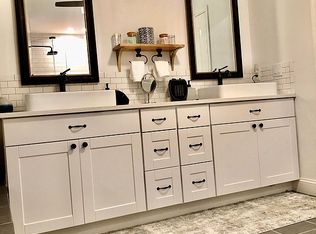
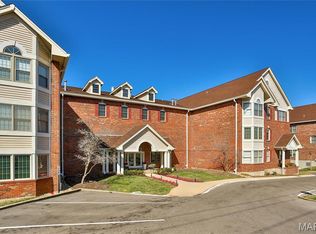
    Welcome to 561 Sarah Ln #103—an end-unit, ground-level condo in Creve Coeur. This spacious 3-bed, 2.5-bath home offers one-level living with a large living room, built-ins, formal dining, and eat-in kitchen. The primary suite includes a walk-in closet, double sinks, separate tub, and shower. Two bedrooms share a Jack-and-Jill bath, and one has built-ins—perfect as an office. Enjoy a full laundry room, pantry, entry closet, and private storage room. Features include plantation shutters, smart thermostat, and newer gas appliances: oven/range, microwave, furnace, AC, and water heater—all just 4 years old. Includes two garage spaces (#11 & #12), storage locker, and elevator access. Common areas: lobby, club room, and pool. All that plus 3 months of HOA paid in advance! Ready for your updates!

    Zillow last checked:

    Listing updated:

    Listed by:

    Antione T Lawrence 314-471-5073,

    Ascend Real Estate Advisors,

    Demetria Lightfoot 314-600-0840,

    Ascend Real Estate Advisors

    Bought with:

    Tari Brown, 1999068172

    RE/MAX Results

    Source: MARIS,MLS#: 25049299MLS LogoOriginating MLS: St. Louis Association of REALTORS

    Facts & features

    Interior

    Bedrooms & bathrooms
    • Bedrooms: 3
    • Bathrooms: 3
    • Full bathrooms: 2
    • 1/2 bathrooms: 1
    • Main level bathrooms: 3
    • Main level bedrooms: 3
    Bedroom 2
    • Features: Floor Covering: Carpeting
    • Level: Main
    • Area: 170
    • Dimensions: 17x10
    Bathroom 3
    • Features: Floor Covering: Parquet
    • Level: Main
    • Area: 160
    • Dimensions: 16x10
    Other
    • Features: Floor Covering: Ceramic Tile
    • Area: 180
    • Dimensions: 18x10
    Other
    • Features: Floor Covering: Carpeting
    • Level: Main
    • Area: 256
    • Dimensions: 16x16
    Dining room
    • Features: Floor Covering: Parquet
    • Area: 234
    • Dimensions: 18x13
    Living room
    • Features: Floor Covering: Carpeting
    • Level: Main
    • Area: 480
    • Dimensions: 30x16
    Heating
    • Forced Air
    Cooling
    • Ceiling Fan(s), Central Air
    Appliances
    • Laundry: Inside
    Features
    • Basement: Other
    • Has fireplace: No
    Interior area
    • Total interior livable area: 2,356 sqft
    • Finished area above ground: 2,356

    Property

    Parking
    • Total spaces: 2
    • Parking features: Garage - Attached
    • Attached garage spaces: 2
    Features
    • Levels: One
    • Has private pool: Yes
    • Pool features: Fenced, In Ground
    Lot
    • Size: 2,539 Square Feet
    • Features: Level
    Details
    • Parcel number: 17O322872
    • Special conditions: Standard

    Construction

    Type & style
    • Home type: Condo
    • Architectural style: Traditional
    • Property subtype: Condominium
    Materials
    • Brick, Vinyl Siding
    Condition
    • Year built: 1988

    Utilities & green energy

    • Sewer: Public Sewer
    • Water: Public

    Community & HOA

    Community
    • Subdivision: Villas At Golfview Condo The
    HOA
    • Has HOA: Yes
    • Amenities included: Clubhouse, Common Ground, Elevator(s), Meeting Room, Outside Management, Parking, Party Room, Picnic Area, Pool, Storage
    • Services included: Clubhouse, Hot Water, Maintenance Grounds, Pool, Sewer, Trash, Water
    • HOA fee: $833 monthly
    • HOA name: Villas At Golfview Condo The
    Location
    • Region: Saint Louis

    Financial & listing details

    • Tax assessed value: $321,500
    • Annual tax amount: $3,948
    • Date on market: 7/16/2025
    • Cumulative days on market: 189 days
    • Listing terms: Cash,Conventional
    • Ownership: Owner by Contract

    Price history

    DateEventPrice
    2/13/2026Sold--
    Source: MARIS #25049299 Report a problem
    1/23/2026Pending sale$254,900$108/sqft
    Source: MARIS #25049299 Report a problem
    12/8/2025Price change$254,900-7.3%$108/sqft
    Source: MARIS #25049299 Report a problem
    8/13/2025Price change$274,900-1.8%$117/sqft
    Source: MARIS #25049299 Report a problem
    7/16/2025Listed for sale$279,900+12%$119/sqft
    Source: MARIS #25049299 Report a problem
    4/9/2021Sold--
    Source: MARIS #21012835 Report a problem
    3/12/2021Pending sale$250,000$106/sqft
    Source: MARIS #21012835 Report a problem
    3/5/2021Listed for sale$250,000$106/sqft
    Source: MARIS #21012835 Report a problem
    3/10/1999Sold--
    Source: Public Record Report a problem

    Public tax history

    YearProperty taxesTax assessment
    2025$3,858 -2.3%$61,090 +3.8%
    2024$3,948 +1.3%$58,840
    2023$3,898 +4.1%$58,840 +14%
    2022$3,744 +0.9%$51,610
    2021$3,711 +2%$51,610 +6.9%
    2020$3,638 +6.5%$48,260
    2019$3,414 $48,260 +12.5%
    2018$3,414 $42,900
    2017$3,414 +1%$42,900 +13%
    2016$3,381 +8.6%$37,980
    2015$3,115 $37,980 -19.5%
    2014$3,115 -19.1%$47,180
    2013$3,850 $47,180 -3%
    2012-- $48,620
    2011-- $48,620 -11.7%
    2010$3,866 +7.4%$55,040
    2009$3,599 -2.9%$55,040 -4.5%
    2008$3,707 +2.7%$57,610
    2007$3,609 $57,610 +8%
    2006$3,609 -1.1%$53,330
    2005$3,648 +3.6%$53,330 +5.1%
    2003$3,522 +1%$50,730 +0.1%
    2002$3,486 +0.2%$50,680
    2001$3,479 $50,680
    Find assessor info on the county website

    Neighborhood: 63141

    Nearby schools

    GreatSchools rating
    Schools provided by the listing agent
    • Elementary: Bellerive Elem.
    • Middle: Northeast Middle
    • High: Parkway North High

    Source: MARIS. This data may not be complete. We recommend contacting the local school district to confirm school assignments for this home.

    Get a cash offer in 3 minutes
    Find out how much your home could sell for in as little as 3 minutes with a no-obligation cash offer.
    Estimated market value
    $244,700
    Get a cash offer in 3 minutes
    Find out how much your home could sell for in as little as 3 minutes with a no-obligation cash offer.
    Estimated market value
    $244,700