Skip main navigation
Active under contract
  • $625,000

    561 Seaver Drive, Mill Valley, CA 94941

    1beds
    756sqft
    : 
    Loading
    Get pre-qualified
    Condominium
    Built in 1979
    -- sqft lot
    $-- Zestimate®
    $827/sqft
    $710/mo HOA

    What's special

    Contemporary upgradesChef-worthy kitchenSpa-like bathroomSleek caesarstone countertopsSun-filled homeNew wool carpetingFresh paint
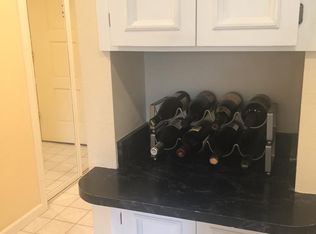
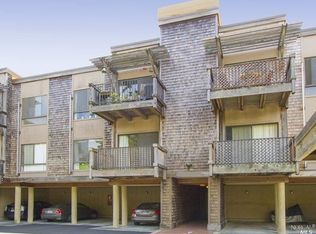
    Experience elevated Mill Valley living in this newly renovated top-floor corner residence set within the tranquil Shelter Ridge community. Meticulously updated throughout, this sun-filled home blends contemporary upgrades with comfortable living in a serene, tree-lined setting. A chef-worthy kitchen awaits with all-new custom cabinetry, sleek Caesarstone countertops, stylish Sonoma Tileworks tile backsplash, new stainless-steel appliances, and modern plumbing fixtures complemented by new recessed LED lighting throughout. The open living area features fresh paint, new wool carpeting, and a beautifully updated fireplace wrapped in Caesarstone professionally inspected, repaired, and cleaned making it the perfect place to unwind. Retreat to the spa-like bathroom with Ann Sacks tile tub surround, new fixtures, custom vanity with Caesarstone countertop, Toto toilet, and a dramatic counter-to-ceiling mirror. Thoughtful updates continue throughout with new recessed LED lighting, new carpet, fresh paint, cleaned dryer duct, and new window screens. A private balcony overlooks lush, mature landscaping, offering a peaceful connection to nature. Enjoy conveniences including in-unit laundry, elevator access, private secured storage, and designated covered parking. Community amenities feature a sparkling pool, hot tub, and ample visitor parking. Located minutes from Hwy 101, downtown Mill Valley, parks, trails, and world-class outdoor recreation this turnkey home blends comfort, convenience, and refined style for effortless Marin living.
    159 days
    |
    381
    |
    22
    |

    Zillow last checked:

    Listing updated:

    Listed by:

    Missy Zech Stacy Achuck DRE #01921671 415-233-2009,

    Compass 415-789-8686,

    Suzanne Hughes DRE #02157456 415-706-9953,

    Compass

    Source: BAREIS,MLS#: 326007984MLS LogoOriginating MLS: Marin County

      Facts & features

      Interior

      Bedrooms & bathrooms
      • Bedrooms: 1
      • Bathrooms: 1
      • Full bathrooms: 1
      Rooms
      • Room types: Kitchen, Living Room, Master Bathroom, Master Bedroom, Storage
      Primary bathroom
      • Features: Closet, Low-Flow Toilet(s), Quartz, Stone, Tile, Tub w/Shower Over
      Kitchen
      • Features: Other Counter, Quartz Counter
      Living room
      • Features: Deck Attached
      Heating
      • Electric
      Cooling
      • None
      Appliances
      • Included: Built-In Electric Range, Built-In Refrigerator, Dishwasher, ENERGY STAR Qualified Appliances, Range Hood, Ice Maker
      • Laundry: Hookups Only, Inside Area, Laundry Closet
      Features
      • Elevator
      • Flooring: Carpet
      • Has basement: No
      • Has fireplace: No
      • Common walls with other units/homes: End Unit
      Interior area
      • Total structure area: 756
      • Total interior livable area: 756 sqft

      Property

      Parking
      • Total spaces: 1
      • Parking features: Assigned, Covered, Guest
      • Carport spaces: 1
      Features
      • Stories: 1
      • Entry location: Upper Level
      • Patio & porch: Deck
      • Pool features: Community, Fenced
      • Spa features: In Ground
      Lot
      • Size: 862 Square Feet
      • Features: Court
      Details
      • Parcel number: 03033161
      • Special conditions: Standard

      Construction

      Type & style
      • Home type: Condo
      • Property subtype: Condominium
      • Attached to another structure: Yes
      Condition
      • Year built: 1979

      Utilities & green energy

      • Sewer: Public Sewer
      • Water: Public
      • Utilities for property: Public

      Community & HOA

      Community
      • Subdivision: Shelter Ridge
      HOA
      • Has HOA: Yes
      • Amenities included: Pool, Spa/Hot Tub
      • Services included: Common Areas, Elevator, Insurance on Structure, Maintenance Structure, Maintenance Grounds, Management, Pool, Roof
      • HOA fee: $710 monthly
      • HOA name: Shelter Ridge Condo Association
      • HOA phone: 415-321-8283
      Location
      • Region: Mill Valley

      Financial & listing details

      • Price per square foot: $827/sqft
      • Tax assessed value: $575,000
      • Annual tax amount: $10,083
      • Date on market: 2/8/2026

        Estimated market value

        Not available

        Estimated sales range

        Not available

        Not available

        Price history

        DateEventPrice
        7/6/2026Pending sale$625,000$827/sqft
        Source: BAREIS #326007984 Report a problem
        2/8/2026Listed for sale$625,000+263.4%$827/sqft
        Source: BAREIS #326007984 Report a problem
        6/16/1997Sold$172,000$228/sqft
        Source: Public Record Report a problem

        Public tax history

        YearProperty taxesTax assessment
        2025$10,083 +53%$575,000 +109.4%
        2024$6,591 +2.9%$274,620 +2%
        2023$6,408 +4.2%$269,235 +2%
        2022$6,152 +3%$263,957 +2%
        2021$5,972 +5.6%$258,781 +1%
        2020$5,656 +2.4%$256,129 +2%
        2019$5,522 +7.3%$251,109 +2%
        2018$5,145 +3.1%$246,186 +2%
        2017$4,991 +3.9%$241,360 +2%
        2016$4,803 +3.5%$236,628 +1.5%
        2015$4,641 +3.8%$233,075 +2%
        2014$4,471 $228,509 +0.5%
        2013-- $227,478 +2%
        2012-- $223,018 +2%
        2011-- $218,646 +0.8%
        2010-- $217,012 -0.2%
        2009-- $217,527 +2%
        2008-- $213,263 +2%
        2007-- $209,083 +2%
        2006-- $204,983 +2%
        2005-- $200,966 +2%
        2004-- $197,025 +1.9%
        2003-- $193,415 +2%
        2002-- $189,624 +2%
        2001-- $185,907
        Find assessor info on the county website

        Monthly payment

        Est. payment

        Payment breakdown

        Explore the cost of this home by adjusting the details. Changes won't be saved.
        All calculations are estimates and provided by Zillow, Inc. for informational purposes only. Actual amounts may vary.
        HOA fees may include property taxes on listings classified as Co-Ops. Contact the listing agent and/or owner for fee details.
        Mortgage interest rates are dependent on a number of factors, including credit score, down payment, and repayment length. Interest rate data provided by Zillow Group Marketplace, Inc. as of 1/1/1970 from various mortgage lenders with which we have lead or other similar arrangements; the Estimated Payment is an average of those rates.
        See how much you could borrow to make a competitive offer.

        Climate risks

        Neighborhood: Bayfront/Enchanted Knolls/Shelter Ridge

        Getting around

        32 / 100
        Car-Dependent
        54 / 100
        Bikeable

        Nearby schools

        GreatSchools rating

        A local agent can set up tours, give advice and negotiate with sellers.

        Browse local experts

        Similar homes

          1. Local buyer's agents are ready to help