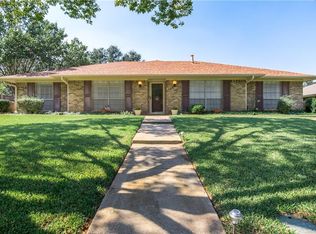
WELCOME TO THIS TOTALLY RENOVATED, BRIGHT AND FULL OF CHARM RANCH STYLE BEAUTY THAT MAKES A STATEMENT. This painted brick, one level living at it's best greets you with a manicured front yard, colorful flower beds and sets the tone for whats inside. The kitchen is a dream, featuring quartz countertops, a Thor Kitchen six-burner gas range with flat top, and a built-in coffee bar in the breakfast area. It opens seamlessly to both the living room complete with a cozy wood-burning fireplace and dining room, creating an ideal flow for hosting and daily life. Step outside to an entertainer’s paradise—complete with a sparkling pool, a large cedar patio cover, and plenty of green space, creating the perfect atmosphere for any occasion.The primary suite is a private retreat with backyard access, beautiful quartz countertops, a luxurious steam shower, and a custom Elfa shelving system in the closet. Three additional bedrooms offer flexibility, with two also featuring Elfa shelving. The guest bath includes a relaxing Jacuzzi tub. This home has been completely renovated from top to bottom—including new windows, doors, electrical, plumbing, and spray foam insulation in all exterior walls and the attic for optimal energy efficiency. A large shed in the backyard with electricity and attic space provides excellent storage or workshop potential. Additional highlights include an epoxy-coated garage floor and built-in ceiling speakers both indoors and out.
Sold
Price Unknown
561 Sellmeyer Ln, Highland Village, TX 75077
4beds
2,117sqft
Single Family Residence
Built in 1975
0.34 Acres Lot
$582,500 Zestimate®
$--/sqft
$3,515 Estimated rent
Home value
$582,500
$548,000 - $617,000
$3,515/mo
Zestimate® history
Owner options
List your home for rent
$3,515/mo
Rent Zestimate®
Find your next renter with Zillow Rental Manager. Plus, with online applications, you can quickly screen prospective tenants – for free.
$3,515/mo
Rent Zestimate®
Refinance and save
Refinancing to a lower rate could help reduce your monthly payments and save thousands over the life of the loan.
Explore your selling options
Work with a Zillow partner agent
Leverage their expertise and Zillow's premium Showcase listings to get your home seen by more buyers.
Get startedList with your own agent
Get your home in front of millions of buyers by listing it on Zillow.
Learn how to do itSell it yourself
Take full control of how buyers see your home on Zillow by listing For Sale by Owner (FSBO).
List your homeWhat's special
Sparkling poolCozy wood-burning fireplaceEpoxy-coated garage floorCustom elfa shelving systemBuilt-in ceiling speakersBuilt-in coffee barManicured front yard
Zillow last checked:
Listing updated:
Listed by:
Linda Fogle 0601756 817-481-5882,
Ebby Halliday, REALTORS 817-481-5882
Bought with:
Teresa Lively Riney
PPMG of Texas, LLC
Source: NTREIS,MLS#: 21025185
Facts & features
Interior
Bedrooms & bathrooms
- Bedrooms: 4
- Bathrooms: 2
- Full bathrooms: 2
Primary bedroom
- Features: Ceiling Fan(s), En Suite Bathroom, Walk-In Closet(s)
- Level: First
- Dimensions: 12 x 15
Bedroom
- Features: Ceiling Fan(s), Walk-In Closet(s)
- Level: First
- Dimensions: 10 x 13
Bedroom
- Features: Ceiling Fan(s), Walk-In Closet(s)
- Level: First
- Dimensions: 9 x 14
Bedroom
- Features: Ceiling Fan(s), Walk-In Closet(s)
- Level: First
- Dimensions: 11 x 12
Primary bathroom
- Features: Built-in Features, Dual Sinks, Solid Surface Counters, Steam Shower
- Level: First
- Dimensions: 0 x 0
Breakfast room nook
- Level: First
- Dimensions: 9 x 11
Dining room
- Level: First
- Dimensions: 12 x 13
Other
- Features: Built-in Features, Jetted Tub, Solid Surface Counters
- Level: First
- Dimensions: 0 x 0
Kitchen
- Features: Built-in Features, Granite Counters, Kitchen Island
- Level: First
- Dimensions: 9 x 23
Laundry
- Features: Built-in Features, Utility Sink
- Level: First
- Dimensions: 5 x 10
Living room
- Features: Ceiling Fan(s), Fireplace
- Level: First
- Dimensions: 15 x 21
Heating
- Central, Electric
Cooling
- Central Air, Ceiling Fan(s)
Appliances
- Included: Dishwasher, Disposal, Gas Range, Tankless Water Heater, Wine Cooler
- Laundry: Laundry in Utility Room
Features
- Built-in Features, Decorative/Designer Lighting Fixtures, Granite Counters, Kitchen Island, Open Floorplan, Pantry, Walk-In Closet(s)
- Flooring: Tile, Wood
- Windows: Window Coverings
- Has basement: No
- Number of fireplaces: 1
- Fireplace features: Wood Burning
Interior area
- Total interior livable area: 2,117 sqft
Property
Parking
- Total spaces: 2
- Parking features: Epoxy Flooring
- Attached garage spaces: 2
Features
- Levels: One
- Stories: 1
- Patio & porch: Patio, Covered
- Pool features: In Ground, Pool, Water Feature
- Fencing: Wood
Lot
- Size: 0.34 Acres
- Features: Back Yard, Lawn, Landscaped, Few Trees
Details
- Parcel number: R06914
Construction
Type & style
- Home type: SingleFamily
- Architectural style: Ranch,Detached
- Property subtype: Single Family Residence
Materials
- Brick
- Foundation: Slab
- Roof: Composition
Condition
- Year built: 1975
Utilities & green energy
- Sewer: Public Sewer
- Water: Public
- Utilities for property: Sewer Available, Water Available
Community & HOA
Community
- Subdivision: Village Estates 2
HOA
- Has HOA: No
Location
- Region: Highland Village
Financial & listing details
- Tax assessed value: $452,000
- Annual tax amount: $7,838
- Date on market: 8/7/2025
- Cumulative days on market: 3 days
- Listing terms: Cash,Conventional,FHA,VA Loan
- Exclusions: Microwave, refrigerator in kitchen, washer, dryer, tv in living area, and green curtain.
Price history
| Date | Event | Price |
|---|---|---|
| 9/4/2025 | Sold | -- |
Source: NTREIS #21025185 Report a problem | ||
| 8/17/2025 | Pending sale | $599,000$283/sqft |
Source: NTREIS #21025185 Report a problem | ||
| 8/11/2025 | Contingent | $599,000$283/sqft |
Source: NTREIS #21025185 Report a problem | ||
| 8/7/2025 | Listed for sale | $599,000+117.8%$283/sqft |
Source: NTREIS #21025185 Report a problem | ||
| 8/17/2017 | Listing removed | $275,000$130/sqft |
Source: RosserTeam LLC #13638524 Report a problem | ||
| 7/4/2017 | Pending sale | $275,000$130/sqft |
Source: RosserTeam LLC #13638524 Report a problem | ||
| 7/1/2017 | Listed for sale | $275,000$130/sqft |
Source: RosserTeam LLC #13638524 Report a problem | ||
Public tax history
| Year | Property taxes | Tax assessment |
|---|---|---|
| 2025 | $8,157 +4.1% | $452,000 +4.1% |
| 2024 | $7,838 -8.4% | $434,000 +5.2% |
| 2023 | $8,559 +22.2% | $412,678 +10% |
| 2022 | $7,002 +2.4% | $375,162 +10% |
| 2021 | $6,840 -1.3% | $341,056 +0.1% |
| 2020 | $6,926 +16.2% | $340,679 +5.6% |
| 2019 | $5,961 +7.2% | $322,722 +19.9% |
| 2018 | $5,560 +73.5% | $269,212 +11.1% |
| 2017 | $3,205 | $242,242 +10% |
| 2016 | $3,205 +4.4% | $220,220 +10% |
| 2015 | $3,070 | $200,200 +10% |
| 2014 | $3,070 | $182,000 +3.3% |
| 2013 | $3,070 | $176,192 +0.3% |
| 2012 | -- | $175,579 +8.4% |
| 2011 | -- | $162,000 -0.8% |
| 2010 | -- | $163,261 -2.9% |
| 2009 | -- | $168,217 -1.9% |
| 2007 | $3,915 +4.6% | $171,410 +10.6% |
| 2006 | $3,741 +1.1% | $154,938 +1.4% |
| 2005 | $3,700 | $152,830 -0.6% |
| 2004 | -- | $153,810 +3.1% |
| 2003 | -- | $149,130 +3.2% |
| 2002 | -- | $144,441 -1.9% |
| 2001 | -- | $147,175 |
Find assessor info on the county website
Neighborhood: Village Estates
Nearby homes
- $494,1004 bd3 ba2.3k sqft557 Sellmeyer Ln, Highland Village, TX 75077Off Market
- $487,4003 bd2 ba1.9k sqft565 Sellmeyer Ln, Highland Village, TX 75077Off Market
- $593,6004 bd2 ba3.3k sqft569 Inca Pl, Highland Village, TX 75077Off Market
- $469,5003 bd2 ba1.9k sqft569 Sellmeyer Ln, Highland Village, TX 75077Off Market
- $479,6003 bd2 ba1.9k sqft553 Sellmeyer Ln, Highland Village, TX 75077Off Market
- $519,1003 bd2 ba2.2k sqft560 Sellmeyer Ln, Highland Village, TX 75077Off Market
- $499,2584 bd2 ba2.1k sqft221 Victoria Dr, Highland Village, TX 75077Off Market
- $652,4004 bd3 ba2.9k sqft564 Sellmeyer Ln, Highland Village, TX 75077Off Market
Nearby schools
GreatSchools rating
- 8/10Highland Village Elementary SchoolGrades: PK-5Distance: 0.3 mi
- 8/10Briarhill Middle SchoolGrades: 6-8Distance: 1.2 mi
- 8/10Marcus High SchoolGrades: 9-12Distance: 1.6 mi
Schools provided by the listing agent
- Elementary: Mcauliffe
- Middle: Briarhill
- High: Marcus
- District: Lewisville ISD
Source: NTREIS. This data may not be complete. We recommend contacting the local school district to confirm school assignments for this home.
Get a cash offer in 3 minutes
Find out how much your home could sell for in as little as 3 minutes with a no-obligation cash offer.
Estimated market value
$582,500
Get a cash offer in 3 minutes
Find out how much your home could sell for in as little as 3 minutes with a no-obligation cash offer.
Estimated market value
$582,500
- Texas
- Denton County
- Highland Village
- 75077
- Village Estates
- 561 Sellmeyer Ln
Nearby cities
Nearby neighborhoods
Nearby zip codes
Other Highland Village Topics
- Apartments for Rent in 75077
- Houses for Sale in 75077
- Houses for Rent in 75077
- 75077 Real Estate
- Highland Village Condos
- Houses for Sale in Highland Village
- Newest Listings in Highland Village
- Highland Village Home Values
- Highland Village Real Estate Agents
- Highland Village Refinance
- Highland Village Mortgage Rates
